
6460 Mourning Dove Drive, Unit 305 Bradenton, FL 34210
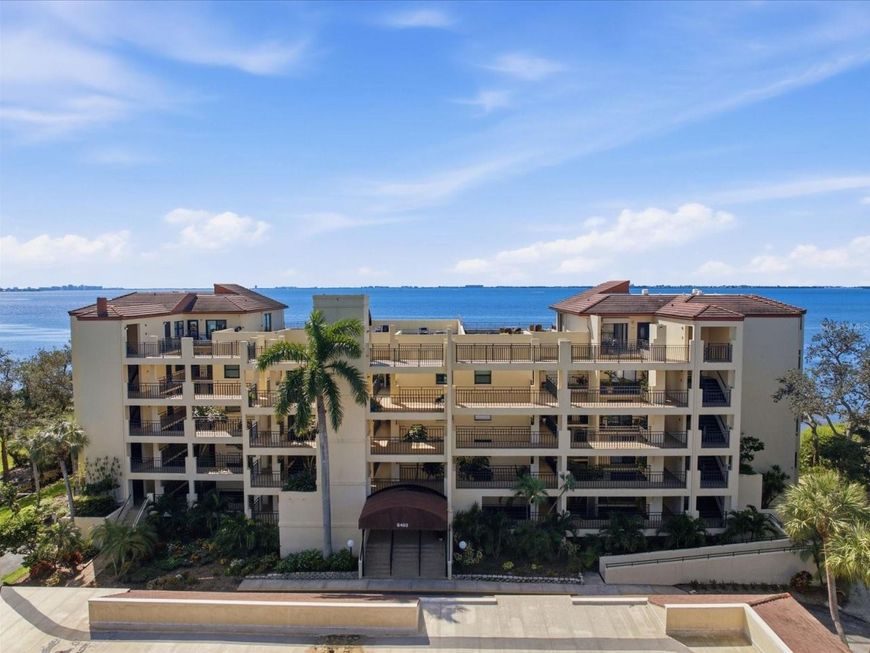
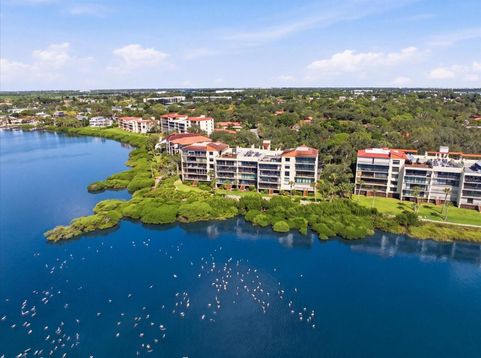
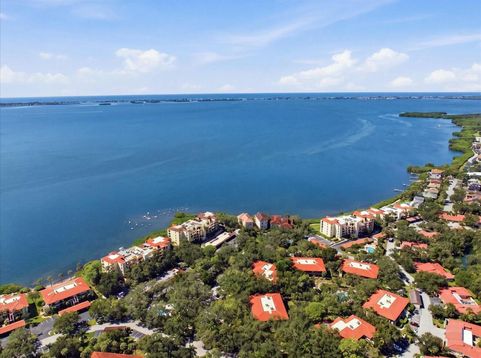
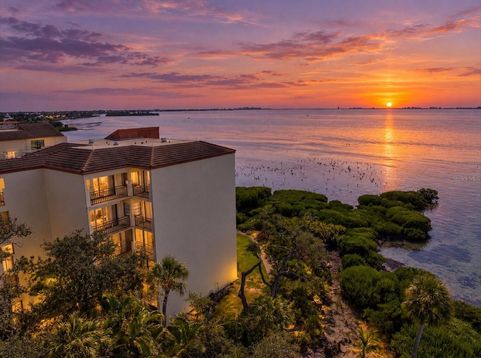
IT'S ALL ABOUT THE VIEWS, AND THESE SOARING SARASOTA BAY VIEWS ARE MAGNIFICENT! Experience exceptional waterfront living in this beautifully updated end-unit residence overlooking Sarasota Bay in the desirable Wild Oak Bay community. Offering approximately 2,582 square feet of refined living space, this spacious three-bedroom, two-and-a-half-bath condominium captures breathtaking bay views and spectacular sunsets, with approximately 52 feet of expansive Sarasota Bay views showcasing the beauty of the waterfront. The inviting open floor plan features soaring ceilings, expansive windows, and an abundance of natural light, creating an elegant yet comfortable coastal retreat.Beautiful luxury wood-look vinyl flooring flows throughout the living areas, complemented by a thoughtfully appointed kitchen featuring stainless steel appliances, custom soft-close cabinetry, and generous storage. The spacious living and dining areas open effortlessly to the enclosed lanai, where panoramic views of Sarasota Bay create the perfect setting for morning coffee, entertaining, or simply enjoying the coastal scenery.The generous primary suite offers beautiful water views, a spacious bath with dual sinks, and a customized walk-in closet. Two additional guest bedrooms provide comfortable accommodations for family and friends, including the flexibility to create a private home office or additional sitting area.Additional highlights include impact-resistant windows and doors, hurricane shutters, and lush tropical landscaping. Residents enjoy a community pool and spa surrounded by beautifully maintained grounds, creating a peaceful, resort-style atmosphere.Ideally situated just minutes from the renowned IMG Academy, waterfront dining, shopping, golf, and the beautiful beaches of Anna Maria Island, this exceptional residence offers the perfect combination of luxury, convenience, and tranquility. A rare opportunity to embrace the elegance and beauty of Sarasota Bay waterfront living.

Baird & Warner New Client Care Team Agent Cell: 312.847.5702 Email
Property Details
Amenities
Feature Descriptions
Room Information
Schools
Disclaimer: The accuracy of all information regardless of source, including but not limited to square footage and lot size, is deemed reliable but not guaranteed nor warranted and should be personally verified through personal inspection by and/or with the appropriate professionals.
Location
See details and scored characteristics about this location.

Listing Office: RE/MAX PALM REALTY OF VENICE

Member Participants (and their affiliated licensees, if applicable) shall indicate on their websites that IDX information is provided exclusively for consumers’ personal non-commercial use, that it may not be used for any purpose other than to identify prospective properties consumers may be interested in purchasing, that the data is deemed reliable but is not guaranteed by MLS GRID, and that the use of the MLS GRID Data may be subject to an end user license agreement prescribed by the Member Participant’s applicable MLS if any and as amended from time to time. MLS GRID may, at its discretion, require use of other disclaimers as necessary to protect Member Participant, and/or their MLS from liability.
Based on information submitted to the MLS GRID. All data is obtained from various sources and may not have been verified by broker or MLS GRID. Supplied Open House Information is subject to change without notice. All information should be independently reviewed and verified for accuracy. Properties may or may not be listed by the office/agent presenting the information.
Select a format below, new window will open and will prompt you to print.


AWARD WINNING SERVICES


GLOBAL REACH & HOME INSURANCE



Member Participants (and their affiliated licensees, if applicable) shall indicate on their websites that IDX information is provided exclusively for consumers’ personal non-commercial use, that it may not be used for any purpose other than to identify prospective properties consumers may be interested in purchasing, that the data is deemed reliable but is not guaranteed by MLS GRID, and that the use of the MLS GRID Data may be subject to an end user license agreement prescribed by the Member Participant’s applicable MLS if any and as amended from time to time. MLS GRID may, at its discretion, require use of other disclaimers as necessary to protect Member Participant, and/or their MLS from liability.
Based on information submitted to the MLS GRID. All data is obtained from various sources and may not have been verified by broker or MLS GRID. Supplied Open House Information is subject to change without notice. All information should be independently reviewed and verified for accuracy. Properties may or may not be listed by the office/agent presenting the information.
Privacy Policy / DMCA Notice / ADA Accessibility

