
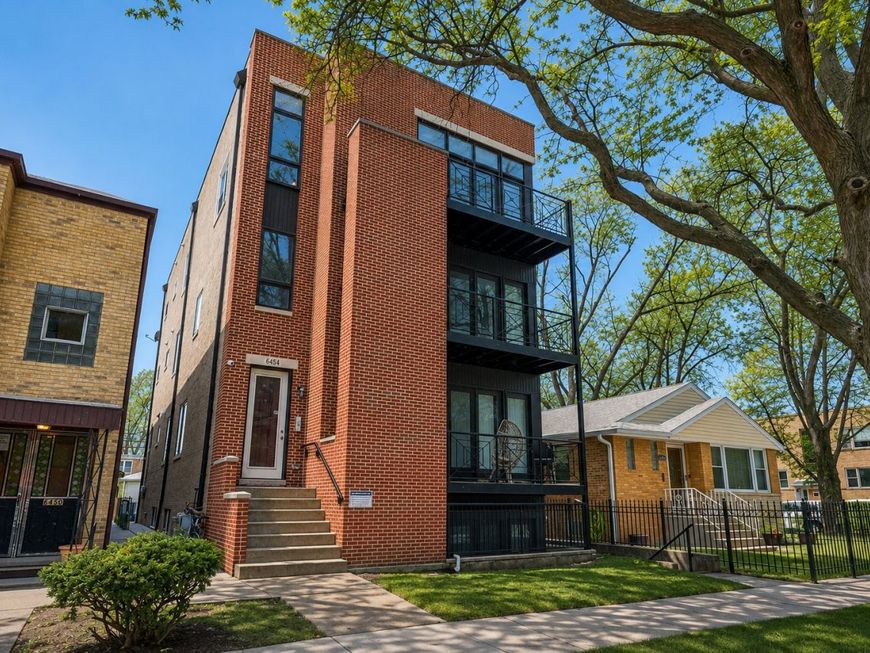
6454 N Sacramento Avenue, Unit 1 Chicago, IL 60645
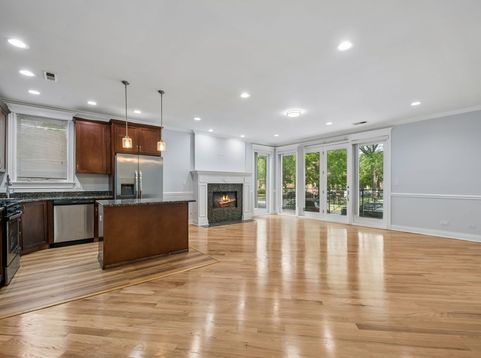
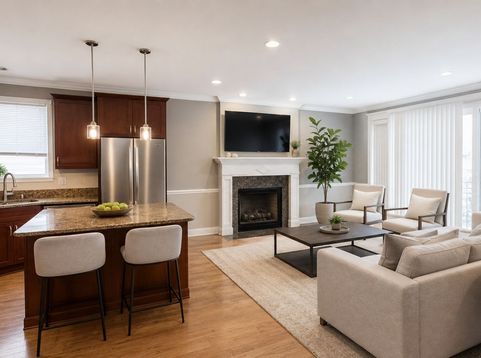
Check out this stunning, fully updated 3-bedroom, 2-bathroom condo in the vibrant West Ridge neighborhood of Chicago. Spanning over 1,700 square feet, this bright & sunny unit at 6454 N Sacramento Ave #1 offers spacious living with a perfect blend of style and functionality. Step inside to elegant wainscotting that sets the tone for the entire home. Refinished hardwood floors flow throughout the open layout, complemented by fresh paint and new light fixtures that enhance the airy ambiance. The gourmet kitchen boasts sleek cabinets paired with striking black granite countertops, ideal for both everyday meals and entertaining. The primary suite is a true retreat, complete with a luxurious en-suite bathroom featuring a walk-in shower and a relaxing spa tub. Two additional bedrooms provide ample space for family, guests, or a home office. Enjoy outdoor living on not one, but two private balconies-perfect for morning coffee or evening sunsets. Additional highlights include dedicated parking, abundant natural light, and an in-unit full-size washer and dryer for ultimate convenience. The prime location puts you in the heart of West Ridge's diverse amenities: Stroll just 0.3 miles to Devon Avenue's international marketplace for global cuisine and shopping at spots like Patel Brothers grocery and Desi Mart. For larger retail, the Westfield Old Orchard shopping center is about 11 miles north. Transportation is convenient with nearby CTA bus lines on Sacramento and Devon Avenues (within 0.1 miles), and easy access to the Red Line (approximately 2 miles) or Purple Line (about 4 miles) for quick commutes downtown. You're also near parks like Indian Boundary Park (0.5 miles) and schools, making this an ideal spot for urban living. This move-in-ready gem combines contemporary updates with generous space-schedule your viewing today! Roof work, tuckpointing, parameter walls were sealed all in 2020. Flashing/lentil repair done in 2019. Building has security cameras along perimeter for added security.

Baird & Warner Evelyn Fred 773.981.2005 Email
Property Details
Feature Descriptions
Room Information
Schools
Disclaimer: The accuracy of all information regardless of source, including but not limited to square footage and lot size, is deemed reliable but not guaranteed nor warranted and should be personally verified through personal inspection by and/or with the appropriate professionals.
Location
See details and scored characteristics about this location.
Select a format below, new window will open and will prompt you to print.


AWARD WINNING SERVICES


GLOBAL REACH & HOME INSURANCE




Member Participants (and their affiliated licensees, if applicable) shall indicate on their websites that IDX information is provided exclusively for consumers’ personal non-commercial use, that it may not be used for any purpose other than to identify prospective properties consumers may be interested in purchasing, that the data is deemed reliable but is not guaranteed by MLS GRID, and that the use of the MLS GRID Data may be subject to an end user license agreement prescribed by the Member Participant’s applicable MLS if any and as amended from time to time. MLS GRID may, at its discretion, require use of other disclaimers as necessary to protect Member Participant, and/or their MLS from liability.
Based on information submitted to the MLS GRID. All data is obtained from various sources and may not have been verified by broker or MLS GRID. Supplied Open House Information is subject to change without notice. All information should be independently reviewed and verified for accuracy. Properties may or may not be listed by the office/agent presenting the information.
Privacy Policy / DMCA Notice / ADA Accessibility

