
6454 N Bosworth Avenue, Unit 3A Chicago, IL 60626
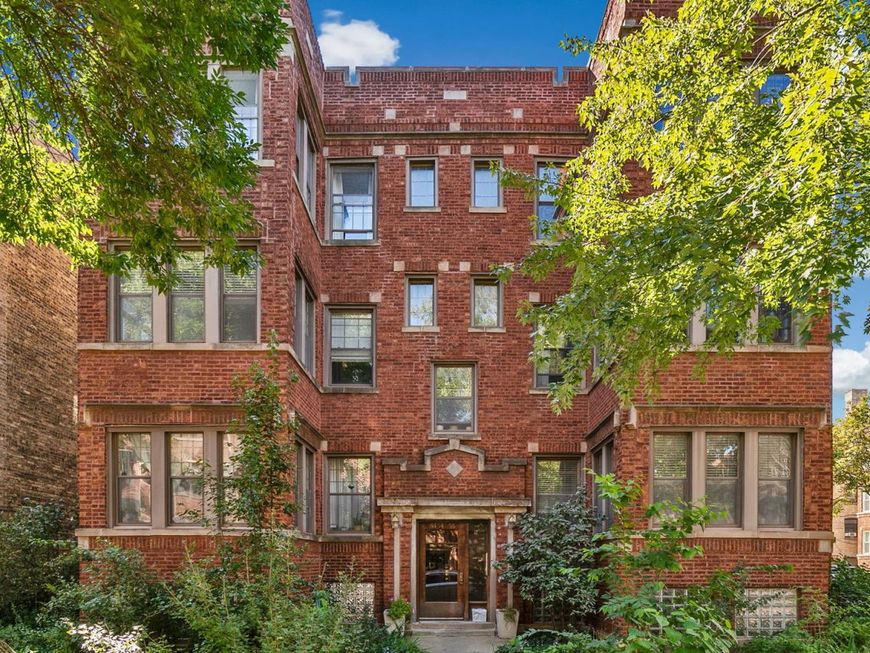
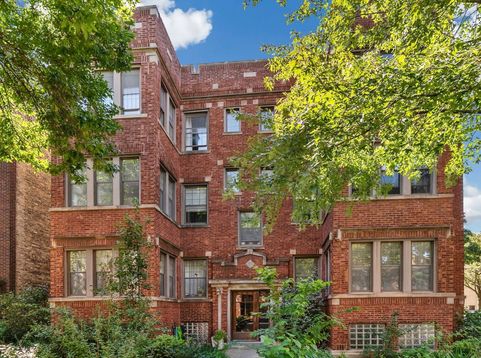
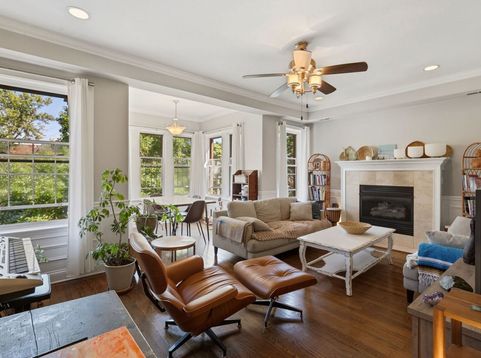
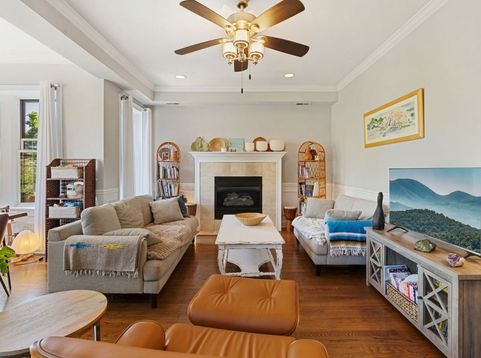
Light, character, and a little bit of old-Chicago charm. Set on a leafy, tree-lined street overlooking Schreiber Park, this top-floor 2-bedroom condo has the kind of personality that says Rogers Park. The oversized living room with gas fireplace opens to the east-facing sunroom catching beautiful morning light and makes an inspiring spot for coffee, plants, reading, working from home-or simply watching the leaves change color as the seasons change. Inside, 9-foot ceilings, fireplace, gleaming hardwood floors and classic crown molding give the home a warm, timeless feel, with an abundance of natural light while the spacious floor plan offers plenty of room for your own style. Both bedrooms have large closets, and the primary bedroom features charming French doors. The kitchen combines vintage character with modern convenience, featuring granite countertops, 42-inch maple cabinetry and stainless steel appliances. In-unit washer/dryer, a whirlpool tub, and a large private storage room add to the everyday functionality. Outside, enjoy the sunny deck along with the shared brick patio and picnic area with firepit, a great setup for morning coffee, summer dinners, gardening or gathering with friends. Easy street parking or free overnight parking nearby. The lake and beaches are just a brisk walk east, and Devon Avenue shops and restaurants, the Red Line, Metra, Loyola University, Edgewater and Andersonville are all close by. A bright, character-filled home that feels equally suited to quiet mornings, creative pursuits and lively evenings with friends.

Baird & Warner New Client Care Team Agent Cell: 312.847.5702 Email
Property Details
Amenities
Feature Descriptions
Room Information
Schools
Disclaimer: The accuracy of all information regardless of source, including but not limited to square footage and lot size, is deemed reliable but not guaranteed nor warranted and should be personally verified through personal inspection by and/or with the appropriate professionals.
Location
See details and scored characteristics about this location.

Listing Office: @properties Christie's International Real Estate
Listing Office Phone: 847-763-0200

Member Participants (and their affiliated licensees, if applicable) shall indicate on their websites that IDX information is provided exclusively for consumers’ personal non-commercial use, that it may not be used for any purpose other than to identify prospective properties consumers may be interested in purchasing, that the data is deemed reliable but is not guaranteed by MLS GRID, and that the use of the MLS GRID Data may be subject to an end user license agreement prescribed by the Member Participant’s applicable MLS if any and as amended from time to time. MLS GRID may, at its discretion, require use of other disclaimers as necessary to protect Member Participant, and/or their MLS from liability.
Based on information submitted to the MLS GRID. All data is obtained from various sources and may not have been verified by broker or MLS GRID. Supplied Open House Information is subject to change without notice. All information should be independently reviewed and verified for accuracy. Properties may or may not be listed by the office/agent presenting the information.
Select a format below, new window will open and will prompt you to print.


AWARD WINNING SERVICES


GLOBAL REACH & HOME INSURANCE



Member Participants (and their affiliated licensees, if applicable) shall indicate on their websites that IDX information is provided exclusively for consumers’ personal non-commercial use, that it may not be used for any purpose other than to identify prospective properties consumers may be interested in purchasing, that the data is deemed reliable but is not guaranteed by MLS GRID, and that the use of the MLS GRID Data may be subject to an end user license agreement prescribed by the Member Participant’s applicable MLS if any and as amended from time to time. MLS GRID may, at its discretion, require use of other disclaimers as necessary to protect Member Participant, and/or their MLS from liability.
Based on information submitted to the MLS GRID. All data is obtained from various sources and may not have been verified by broker or MLS GRID. Supplied Open House Information is subject to change without notice. All information should be independently reviewed and verified for accuracy. Properties may or may not be listed by the office/agent presenting the information.
Privacy Policy / DMCA Notice / ADA Accessibility

