

Listing Office: RE/MAX Insight
Listing Office Phone: (262) 673-7900
6451 Weis St Addison, WI 53002
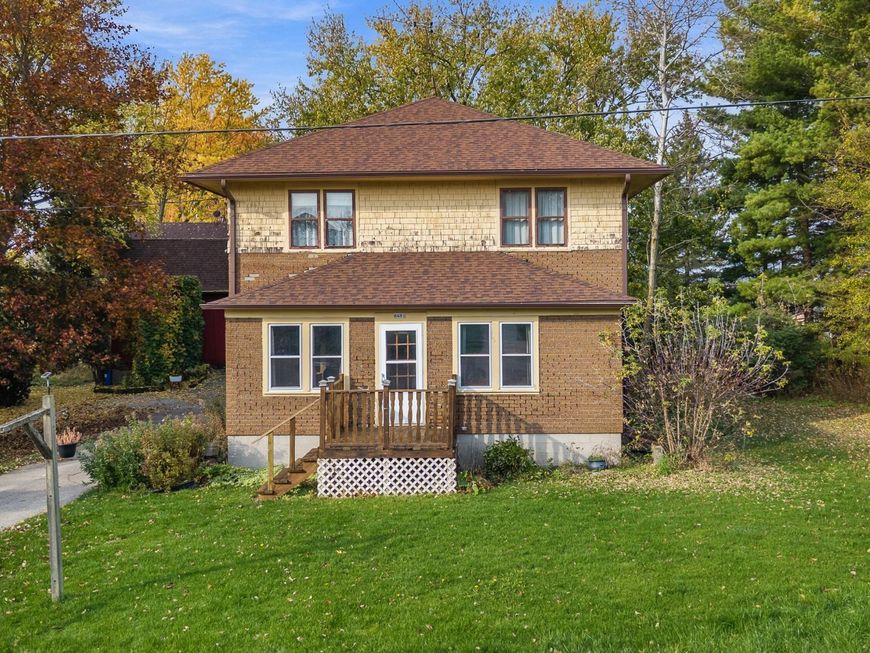
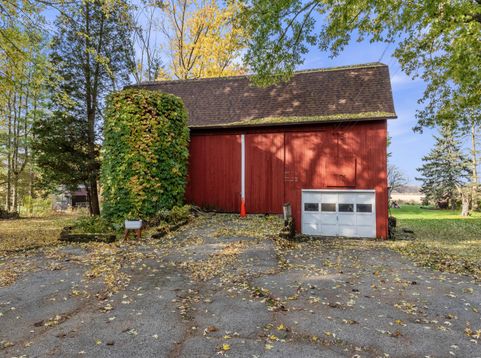
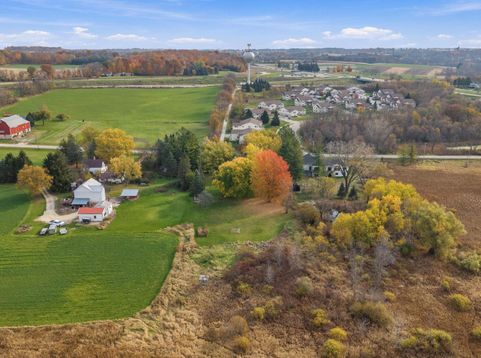
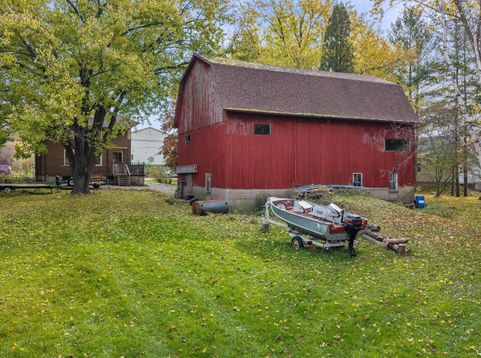
A diamond in the rough! This spacious four-bedroom home is an excellent opportunity for a handy individual looking for a renovation project. The property features beautiful hardwood flooring and woodwork throughout, complemented by a large, sunlit kitchen, a formal dining room, & an expansive living room. Additional features include a walk-up attic and a large approx.30x40 barn Situated on nearly 2 acres of land, the property offers scenic countryside views and immense potential. Recent updates include roof replacement approx. 4yrs ago & furnace approx.10yrs ago. This property is being sold as-is; the seller is offering a credit toward the cost of connecting to municipal sewer & water or replacing the well

Baird & Warner New Client Care Team Agent Cell: 312.847.5702 Email
Property Details
Feature Descriptions
Room Information
Schools
Disclaimer: The accuracy of all information regardless of source, including but not limited to square footage and lot size, is deemed reliable but not guaranteed nor warranted and should be personally verified through personal inspection by and/or with the appropriate professionals.
Location
See details and scored characteristics about this location.
Select a format below, new window will open and will prompt you to print.


AWARD WINNING SERVICES


GLOBAL REACH & HOME INSURANCE



Information is supplied by seller and other third parties and has not been verified.
Listing data compilation and photo(s) © 2026 – Multiple Listing Service, Inc. – All Rights Reserved .
Data Source: Metro MLS
Privacy Policy / DMCA Notice / ADA Accessibility

