

Listing Office: Shorewest Realtors, Inc.
645 Willowick Ct, Unit A Brookfield, WI 53045
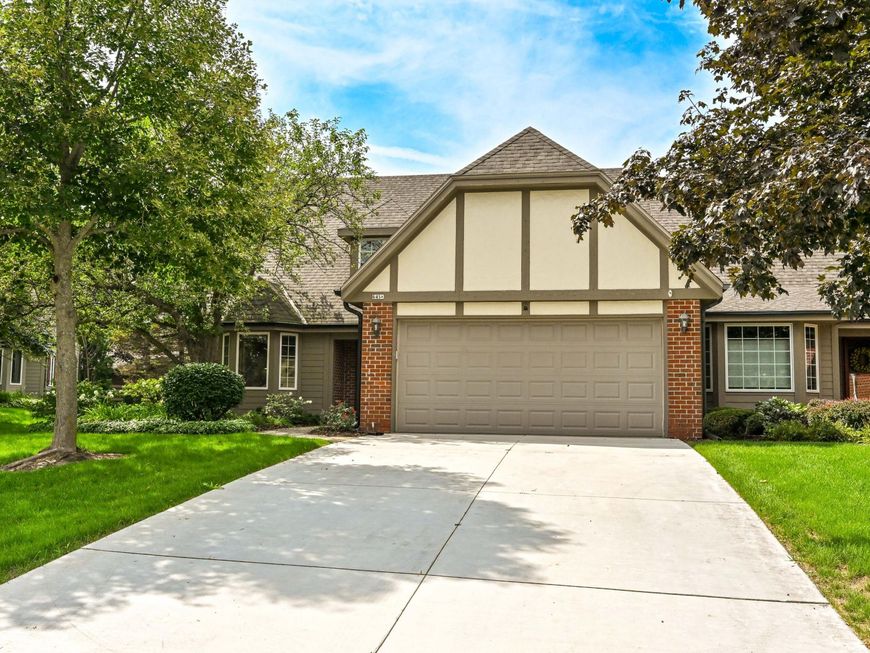
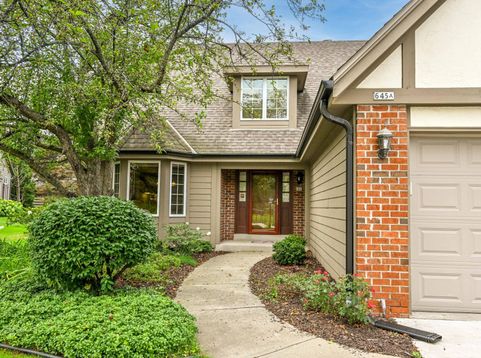
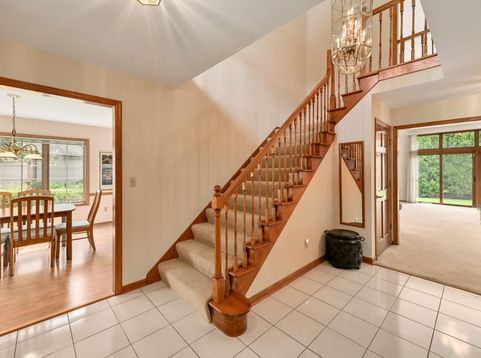
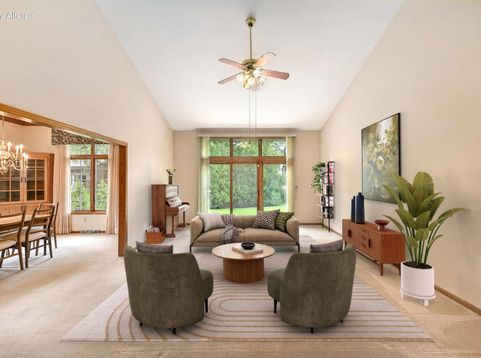
Lux Regency Builders was behind this stunning 2BR/2 full, 2 half bath Brookfield condo! Soaring 16-ft ceilings, flr to ceiling brick faced GFP, 9 foot triple panel sliding atrium dr & transom windows fill the GR w/light. DR boasts 10-ft ceilings w/additional transoms! Main flr owner's retreat offers single-level living ease w/a huge ensuite bath w/whirlpool tub, WC & DBL sinks. Expansive kitchen features Corian tops, under cabinet task lighting, tile backsplash & an east-facing breakfast nook, perfect for morning sun. Main flr laundry & drop zone. Upstairs: loft, 2nd BDRM, full bath & WI storage. Finished LL adds a spacious FR, wet bar, 1/2 bath, cedar-lined WIC & extra storage. Unbeatable location near parks, shopping, dining & entertainment. Just ask Siri how close you are to everything!

Baird & Warner New Client Care Team Agent Cell: 312.847.5702 Email
Property Details
Feature Descriptions
Room Information
Schools
Disclaimer: The accuracy of all information regardless of source, including but not limited to square footage and lot size, is deemed reliable but not guaranteed nor warranted and should be personally verified through personal inspection by and/or with the appropriate professionals.
Location
See details and scored characteristics about this location.
Select a format below, new window will open and will prompt you to print.


AWARD WINNING SERVICES


GLOBAL REACH & HOME INSURANCE



Information is supplied by seller and other third parties and has not been verified.
Listing data compilation and photo(s) © 2026 – Multiple Listing Service, Inc. – All Rights Reserved .
Data Source: Metro MLS
Privacy Policy / DMCA Notice / ADA Accessibility

