
645 N Kingsbury Street, Unit 2201 Chicago, IL 60654
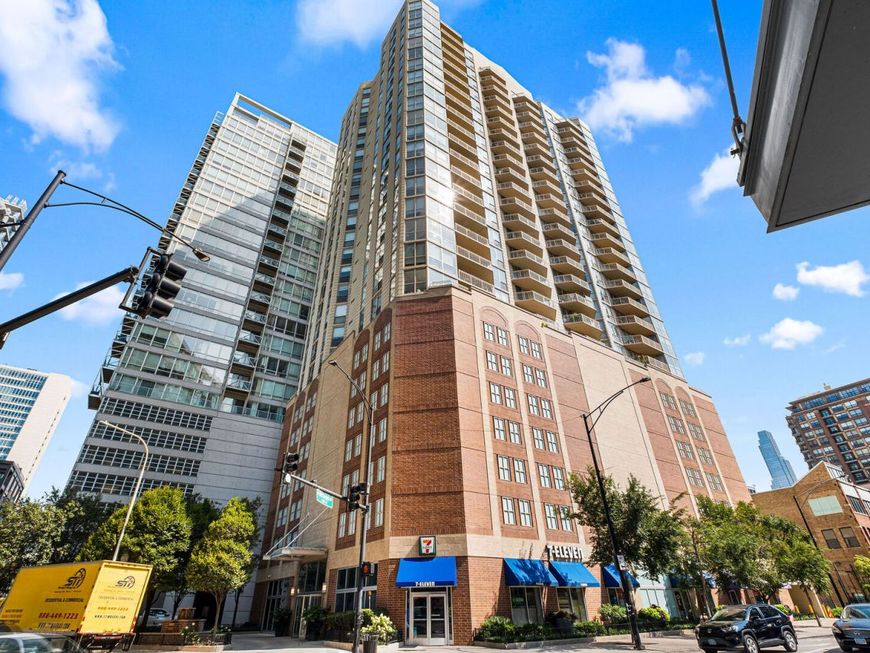
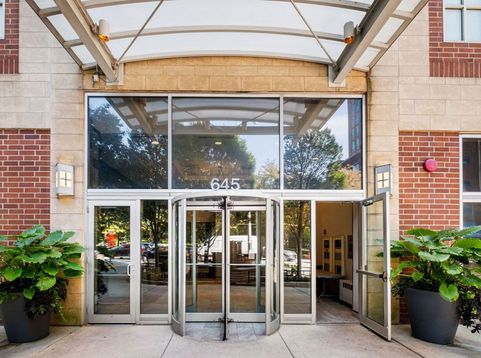
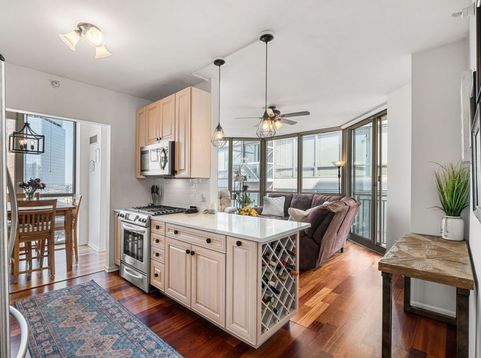
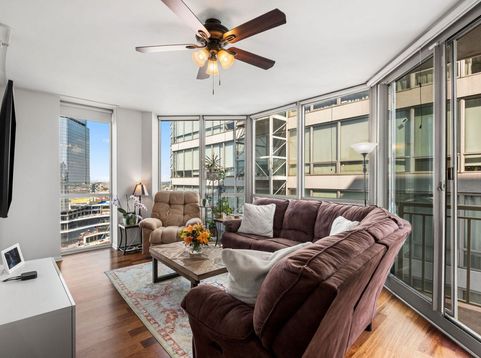
Imagine starting your mornings on your private balcony, steaming coffee in hand, taking in sweeping views of the Chicago skyline as the city wakes up around you. This sun-drenched, high-floor corner 2 bed/2 bath residence in River North offers a lifestyle of effortless luxury and natural light, wrapped in expansive floor-to-ceiling windows that frame unforgettable, golden-hour sunsets. Every detail has been refreshed for modern living, from updated paint throughout to the high-efficiency in-unit washer/dryer and newer microwave. The open chef's kitchen invites gathering, equipped with sleek new quartz countertops, stainless steel appliances, and a seamless flow into the living and dining spaces. At the end of the day, retreat to your spacious primary suite-a true sanctuary highlighted by a dream-worthy, custom-built walk-in closet designed for ultimate organization, alongside an upgraded ensuite bath featuring double sinks and a luxurious separate shower. The clever split floor plan keeps your second bedroom generously sized and private, ideal for guests or a home office. Full-service building with 24-hour door staff, fitness center, and party/ lounge room. Located just steps from Ward Park, riverwalk paths, world-class dining, nightlife and transit galore-not to mention dog parks! Storage included; Indoor parking space is an additional 35,000. Come make this home today!

Baird & Warner New Client Care Team Agent Cell: 312.847.5702 Email
Property Details
Amenities
Feature Descriptions
Room Information
Schools
Disclaimer: The accuracy of all information regardless of source, including but not limited to square footage and lot size, is deemed reliable but not guaranteed nor warranted and should be personally verified through personal inspection by and/or with the appropriate professionals.
Location
See details and scored characteristics about this location.

Listing Office: Redfin Corporation
Listing Office Phone: 312-836-4263

Member Participants (and their affiliated licensees, if applicable) shall indicate on their websites that IDX information is provided exclusively for consumers’ personal non-commercial use, that it may not be used for any purpose other than to identify prospective properties consumers may be interested in purchasing, that the data is deemed reliable but is not guaranteed by MLS GRID, and that the use of the MLS GRID Data may be subject to an end user license agreement prescribed by the Member Participant’s applicable MLS if any and as amended from time to time. MLS GRID may, at its discretion, require use of other disclaimers as necessary to protect Member Participant, and/or their MLS from liability.
Based on information submitted to the MLS GRID. All data is obtained from various sources and may not have been verified by broker or MLS GRID. Supplied Open House Information is subject to change without notice. All information should be independently reviewed and verified for accuracy. Properties may or may not be listed by the office/agent presenting the information.
Select a format below, new window will open and will prompt you to print.


AWARD WINNING SERVICES


GLOBAL REACH & HOME INSURANCE



Member Participants (and their affiliated licensees, if applicable) shall indicate on their websites that IDX information is provided exclusively for consumers’ personal non-commercial use, that it may not be used for any purpose other than to identify prospective properties consumers may be interested in purchasing, that the data is deemed reliable but is not guaranteed by MLS GRID, and that the use of the MLS GRID Data may be subject to an end user license agreement prescribed by the Member Participant’s applicable MLS if any and as amended from time to time. MLS GRID may, at its discretion, require use of other disclaimers as necessary to protect Member Participant, and/or their MLS from liability.
Based on information submitted to the MLS GRID. All data is obtained from various sources and may not have been verified by broker or MLS GRID. Supplied Open House Information is subject to change without notice. All information should be independently reviewed and verified for accuracy. Properties may or may not be listed by the office/agent presenting the information.
Privacy Policy / DMCA Notice / ADA Accessibility

