
Main Photo

27 Photos

Main Photo
Main Photo

6449 NW Regal Circle Port St. Lucie, FL 34983

$415,000
Active / MLS# B26092624 / Residential - Single Family / Port St. Lucie
3 Beds
2 Baths
3571 SqFt

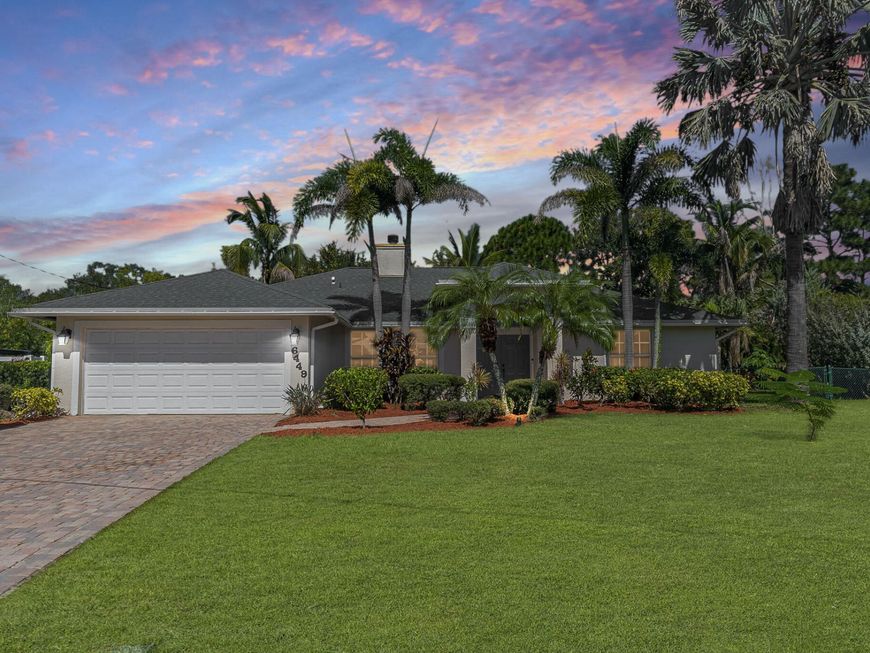
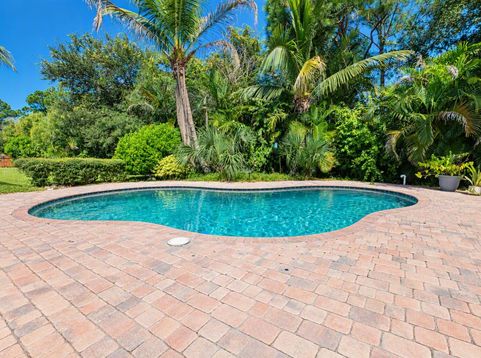
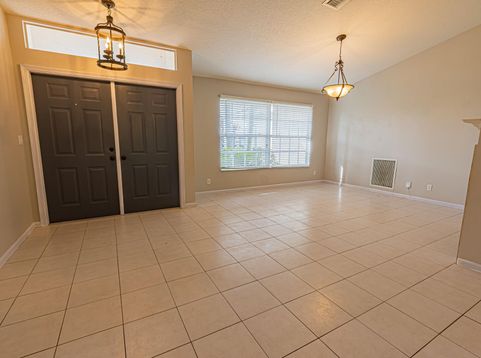
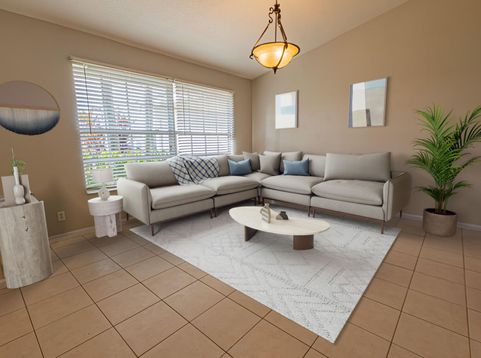
Enjoy the Florida lifestyle in this 2003-built CBS pool home in the desirable St. James area of Port St. Lucie with NO HOA! This 3-bedroom, 2-bath home features a 2-car garage, split floor plan, vaulted ceilings, a cozy fireplace, and NO CARPET, with tile and wood laminate flooring throughout. The kitchen offers granite countertops and newer stainless steel appliances. The primary suite boasts dual sinks, a Roman tub, and a walk-in shower. Enjoy an oversized extended screened lanai, sparkling pool, brick-paver patio and driveway, plus a fenced backyard with upgraded landscaping, added privacy, and tons of yard space. Major updates include a 2023 roof, 2021 A/C and 2025 water heater. Generator hookup included. Great location! Schedule your private showing today!

Read More » Read Less »

Baird & Warner New Client Care Team Agent Cell: 312.847.5702 Email

Mortgage Calculator

%
years/fixed
yearly
yearly (est.)
(Payments are an estimate and may vary by lender)

Estimated Payment

$ 1,873.38 per month $1,067.84 Principal & Interest $684.50 Property Tax $121.04 Homeowner's Insurance
Get your competitive financing options.

Property Details

Property Type: Residential - Single Family
Cooling: Central Air, Electric
Fenced: Yes
Garage: 2 car attached
Heating: Central, Electric
Home Style: Ranch
Lot Size: 0.28 Acres
Roof Type: Shingle
Stories: 1.0
Taxes: $8,214
Year Built: 2004

Amenities

Cathedral Ceiling(s)
Pantry
Vaulted Ceiling(s)
Walk-In Closet(s)
Bedroom Layout - Split
Roman Tub
Cabana Bath

Feature Descriptions

Appliances: Electric Water Heater, Dryer, Disposal, Dishwasher, Electric Range, Microwave, Refrigerator, Water Heater, Washer, Range
Exterior: CBS
Fencing: Back Yard, Chain Link, Fenced, Full, Gate
Fireplace: Wood Burning
Flooring: Laminate, Tile
Furnished: Unfurnished
Guest House Y/N: No
Laundry: Electric Dryer Hookup, Inside, Laundry Room, Main Level, Washer Hookup
Lot: Interior Lot, Landscaped
Parcel#: 342074107310008
Parking: Driveway, Paver Block, Garage, Attached Garage
Parking Notes: Driveway, Paver Block, Garage, Attached Garage
Patio/Porch: Patio - Covered, Patio - Open, Patio - Screened, Porch - Open, Patio, Porch
Pets Allowed: Yes, No Restrictions
Pool: Gunite, In Ground
Restrictions: No Restrictions
Sewer: Public Sewer
Special View Info: Garden, Pool
SQFT Living: 1524
Structure Type: House
Swimming Pool: Yes
Total Rooms: 10
Utilities: Cable Connected, Electricity Connected, Natural Gas Not Available, Phone Available, Sewer Connected, Wate
Water: Public
Windows: Blinds, Sliding

Room Information

Living Room: 15 X 21 Level Main
Kitchen: 12 X 13 Level Main
Primary Bedroom: 17 X 16 Level Main
Laundry: 5 X 7 Level Main
Bedroom 2: 11 X 12 Level Main
Bedroom 3: 14 X 10 Level Main
Dining Room: 11 X 10 Level Main
Other: 11 X 47 Level Main
Other: 5 X 33 Level Main
Other: 21 X 41 Level Main

Location

See details and scored characteristics about this location.

Listing Office: RE/MAX Gold

Listing Office Phone: 772-607-9600

Login to my Baird & Warner account





