
644 White Pine Tree Road , Unit 43 Venice, FL 34285
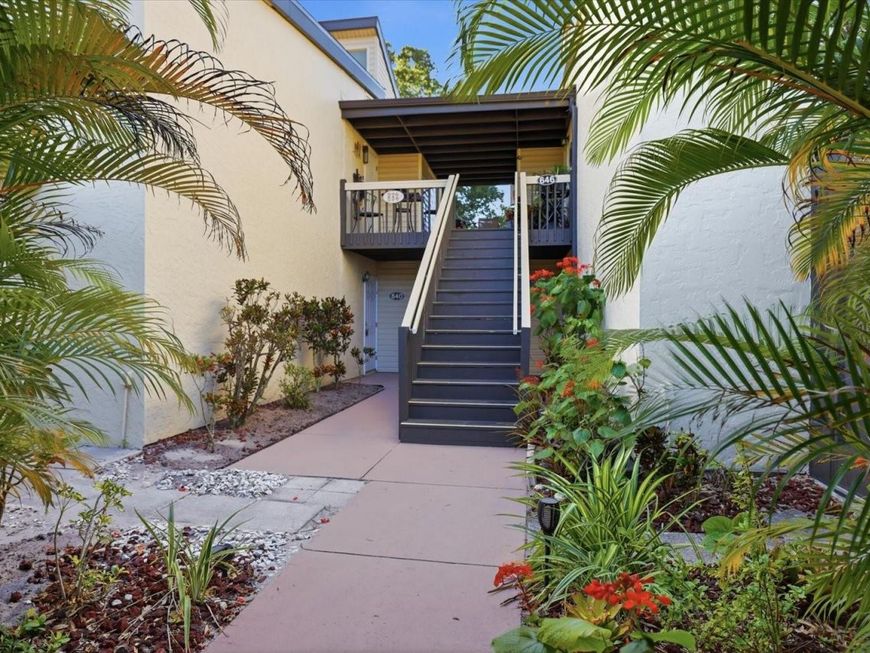
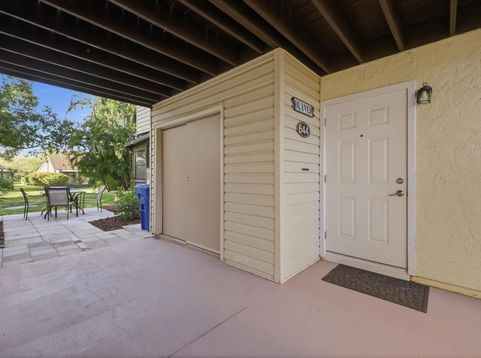
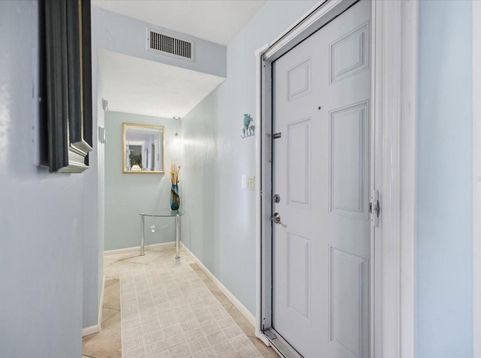
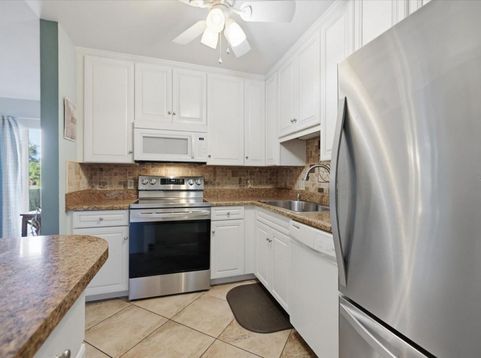
Welcome to Laurel Villas in Bird Bay Village! This tastefully updated, ground-floor 2-bedroom, 2-bath condo is move-in ready and offers comfortable Florida living in one of Venice's most amenity-rich communities. Step inside to a bright and inviting floor plan featuring ceramic tile throughout the main living areas and attractive laminate flooring in both bedrooms. The updated kitchen offers plenty of cabinet space, including select 42-inch upper cabinets finished with crown molding, creating a clean and polished look. The spacious primary suite provides plenty of room for a king-size bed and features a walk-in closet and private ensuite bathroom with a tub/shower combination. The guest bathroom has been nicely updated with a walk-in shower and glass doors. Enjoy two separate outdoor living spaces, including a screened front porch and an additional rear porch overlooking peaceful green space-the perfect spot to relax and enjoy the Florida weather. Additional highlights include a 2019 A/C system, a brand-new 2026 water heater, and PVC repiping for added peace of mind. A conveniently located washer and dryer closet is just outside the front door. One covered parking space is included, with tandem parking available, along with street parking for guests. The property is being sold AS-IS and unfurnished. Bird Bay Village offers an impressive collection of amenities, including a Junior Olympic swimming pool, fitness center, clubhouse, tennis and pickleball courts, shuffleboard, and more. The maintenance fee includes water, sewer, trash, exterior maintenance and insurance, management, pest control, and additional community services. With its ground-floor location, tasteful updates, two outdoor living areas, and access to everything Bird Bay Village has to offer, this is the one you've been waiting for. Paradise awaits!

Baird & Warner New Client Care Team Agent Cell: 312.847.5702 Email
Property Details
Amenities
Feature Descriptions
Room Information
Schools
Disclaimer: The accuracy of all information regardless of source, including but not limited to square footage and lot size, is deemed reliable but not guaranteed nor warranted and should be personally verified through personal inspection by and/or with the appropriate professionals.
Location
See details and scored characteristics about this location.

Listing Office: PARADISE REALTY OF VENICE INC

Member Participants (and their affiliated licensees, if applicable) shall indicate on their websites that IDX information is provided exclusively for consumers’ personal non-commercial use, that it may not be used for any purpose other than to identify prospective properties consumers may be interested in purchasing, that the data is deemed reliable but is not guaranteed by MLS GRID, and that the use of the MLS GRID Data may be subject to an end user license agreement prescribed by the Member Participant’s applicable MLS if any and as amended from time to time. MLS GRID may, at its discretion, require use of other disclaimers as necessary to protect Member Participant, and/or their MLS from liability.
Based on information submitted to the MLS GRID. All data is obtained from various sources and may not have been verified by broker or MLS GRID. Supplied Open House Information is subject to change without notice. All information should be independently reviewed and verified for accuracy. Properties may or may not be listed by the office/agent presenting the information.
Select a format below, new window will open and will prompt you to print.


AWARD WINNING SERVICES


GLOBAL REACH & HOME INSURANCE



Member Participants (and their affiliated licensees, if applicable) shall indicate on their websites that IDX information is provided exclusively for consumers’ personal non-commercial use, that it may not be used for any purpose other than to identify prospective properties consumers may be interested in purchasing, that the data is deemed reliable but is not guaranteed by MLS GRID, and that the use of the MLS GRID Data may be subject to an end user license agreement prescribed by the Member Participant’s applicable MLS if any and as amended from time to time. MLS GRID may, at its discretion, require use of other disclaimers as necessary to protect Member Participant, and/or their MLS from liability.
Based on information submitted to the MLS GRID. All data is obtained from various sources and may not have been verified by broker or MLS GRID. Supplied Open House Information is subject to change without notice. All information should be independently reviewed and verified for accuracy. Properties may or may not be listed by the office/agent presenting the information.
Privacy Policy / DMCA Notice / ADA Accessibility

