
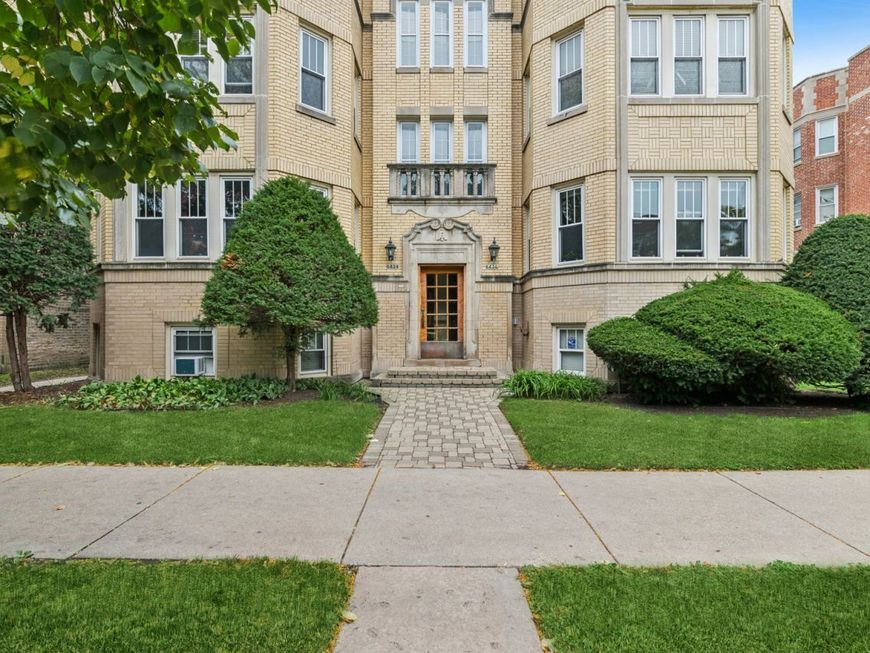
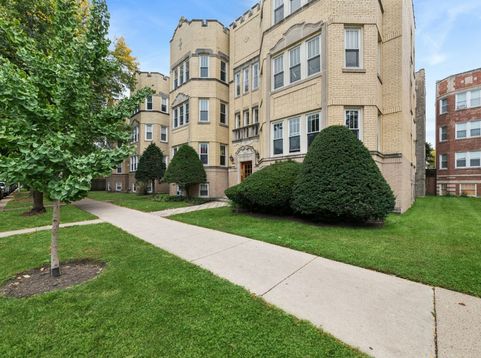
6436 N Damen Avenue, Unit 3N Chicago, IL 60645
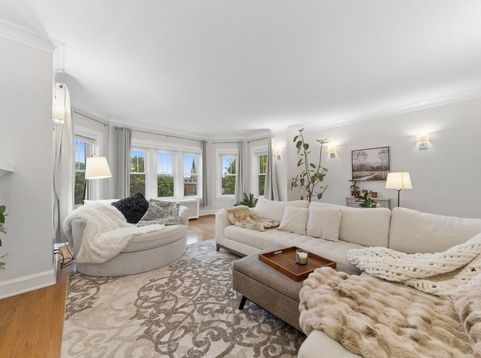
Welcome to this gorgeous home with vintage design boasting Classic architectural details, sun-filled rooms and modern conveniences that come together in this inviting top-floor condo in vibrant West Ridge. Upon entry, the beautiful, huge front living room makes an immediate impression with expansive bay windows, a decorative fireplace flanked by built-in shelving, and an airy feel that invites you to settle in; perfect for lounging, creating a reading nook and entertaining. An arched doorway, gorgeous wood doors with timeless glass doorknobs, and beautiful hardwood floors bring warmth and character throughout. A separate dining room sets the scene for dinner parties and everyday meals, while an additional sitting area adjacent to the kitchen provides another inviting spot to relax and gather. The updated galley kitchen pairs style with functionality, featuring gorgeous 42-inch cabinetry, granite countertops, stainless steel appliances and a built-in bar. Step outside to the cozy rear deck for morning coffee or an evening beverage while taking in the sunset. The generously sized primary bedroom includes an attached, updated full bath, while spacious secondary bedrooms offer flexibility for guests, a home office or everyday living. Central air conditioning, updated baths, an in-unit washer and dryer, and hardwired Cat 6 Ethernet wiring for reliable wired connectivity add comfort and convenience. Set within an exceptionally well-cared-for building, this home also includes garage parking and additional storage, along with a common outdoor patio and shared boiler heating system. Beyond your door, enjoy the beauty and cultural diversity of West Ridge, where an exciting variety of restaurants and global cuisines makes exploring the neighborhood a pleasure. Multiple parks, including West Ridge Nature Park, offer opportunities to unwind and connect with nature, while access to bus and train transportation keeps you connected to the city. A wonderful blend of vintage character, modern amenities and a neighborhood full of flavor!

Baird & Warner Susan Nice 773.822.2131 Email
Property Details
Amenities
Feature Descriptions
Room Information
Schools
Disclaimer: The accuracy of all information regardless of source, including but not limited to square footage and lot size, is deemed reliable but not guaranteed nor warranted and should be personally verified through personal inspection by and/or with the appropriate professionals.
Location
See details and scored characteristics about this location.
Select a format below, new window will open and will prompt you to print.


AWARD WINNING SERVICES


GLOBAL REACH & HOME INSURANCE




Member Participants (and their affiliated licensees, if applicable) shall indicate on their websites that IDX information is provided exclusively for consumers’ personal non-commercial use, that it may not be used for any purpose other than to identify prospective properties consumers may be interested in purchasing, that the data is deemed reliable but is not guaranteed by MLS GRID, and that the use of the MLS GRID Data may be subject to an end user license agreement prescribed by the Member Participant’s applicable MLS if any and as amended from time to time. MLS GRID may, at its discretion, require use of other disclaimers as necessary to protect Member Participant, and/or their MLS from liability.
Based on information submitted to the MLS GRID. All data is obtained from various sources and may not have been verified by broker or MLS GRID. Supplied Open House Information is subject to change without notice. All information should be independently reviewed and verified for accuracy. Properties may or may not be listed by the office/agent presenting the information.
Privacy Policy / DMCA Notice / ADA Accessibility

