
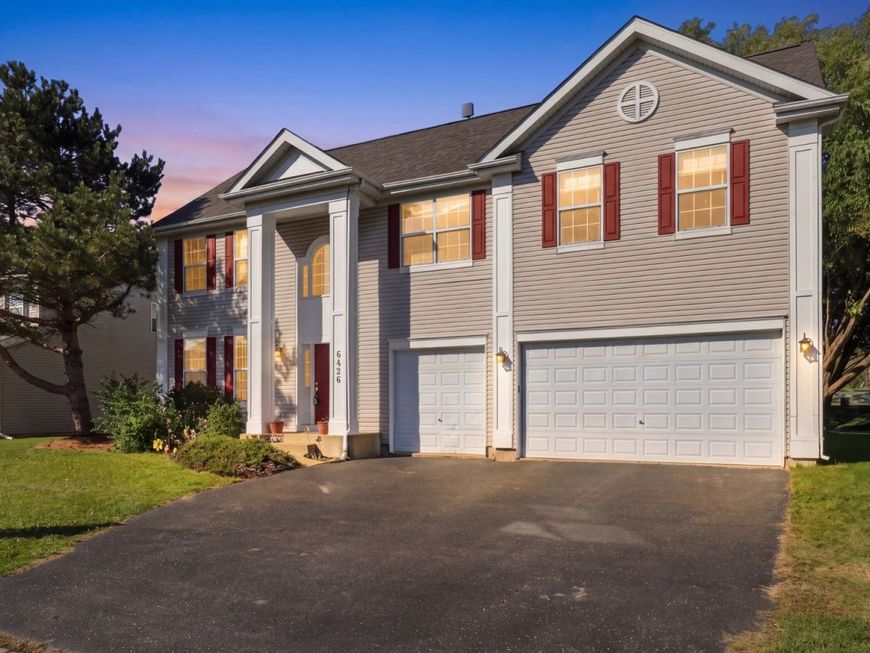
6426 Midleton Lane Mchenry, IL 60050
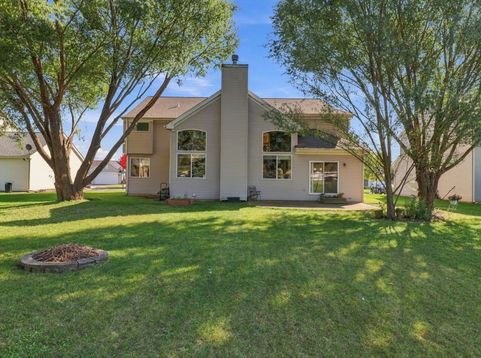
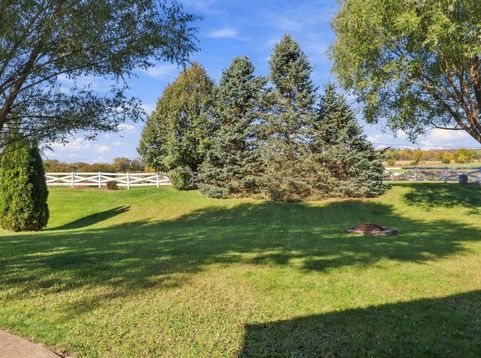
SPACE, SPACE & MORE SPACE! Welcome to this expansive 6-bedroom, 3.5-bath home in the highly desirable Legend Lakes community! Featuring a BRAND-NEW ROOF, 3-car garage, finished basement, and an incredible amount of living space, this is a home you don't want to miss! One of the biggest highlights? A BRAND-NEW ROOF already installed, offering peace of mind for years to come! Step into the impressive living room where soaring vaulted ceilings and a beautiful fireplace create a dramatic yet inviting gathering space. The high ceilings give the room an incredible open and airy feel, and the view overlooking the living room from the top of the stairs is absolutely amazing-a feature that really showcases the size and openness of this home. Need even more bedrooms? The additional den could easily function as a 7th bedroom, home office, playroom, or flexible space to fit your needs. The massive primary suite is truly a showstopper, featuring a private ensuite bath and an enormous walk-in closet that you have to see to believe! Generously sized rooms throughout provide plenty of space to spread out, while the finished basement offers even more room for entertaining, recreation, hobbies, or additional living space. Another great feature is the included digital TV antenna, currently receiving over 80 channels, providing plenty of entertainment options without the need for a traditional cable subscription! Add in the 3-car garage, flexible floor plan, BRAND-NEW ROOF, and sought-after Legend Lakes location, and you'll quickly see just how much this home has to offer. Bring your decorating ideas and make this incredible home your own. So much space, so much potential, and a BRAND-NEW ROOF already in place!

Baird & Warner Salli Renz 815.675.0512 Email
Property Details
Feature Descriptions
Room Information
Schools
Disclaimer: The accuracy of all information regardless of source, including but not limited to square footage and lot size, is deemed reliable but not guaranteed nor warranted and should be personally verified through personal inspection by and/or with the appropriate professionals.
Location
See details and scored characteristics about this location.
Select a format below, new window will open and will prompt you to print.


AWARD WINNING SERVICES


GLOBAL REACH & HOME INSURANCE




Member Participants (and their affiliated licensees, if applicable) shall indicate on their websites that IDX information is provided exclusively for consumers’ personal non-commercial use, that it may not be used for any purpose other than to identify prospective properties consumers may be interested in purchasing, that the data is deemed reliable but is not guaranteed by MLS GRID, and that the use of the MLS GRID Data may be subject to an end user license agreement prescribed by the Member Participant’s applicable MLS if any and as amended from time to time. MLS GRID may, at its discretion, require use of other disclaimers as necessary to protect Member Participant, and/or their MLS from liability.
Based on information submitted to the MLS GRID. All data is obtained from various sources and may not have been verified by broker or MLS GRID. Supplied Open House Information is subject to change without notice. All information should be independently reviewed and verified for accuracy. Properties may or may not be listed by the office/agent presenting the information.
Privacy Policy / DMCA Notice / ADA Accessibility

