
6422 Fabian Road North Port, FL 34287
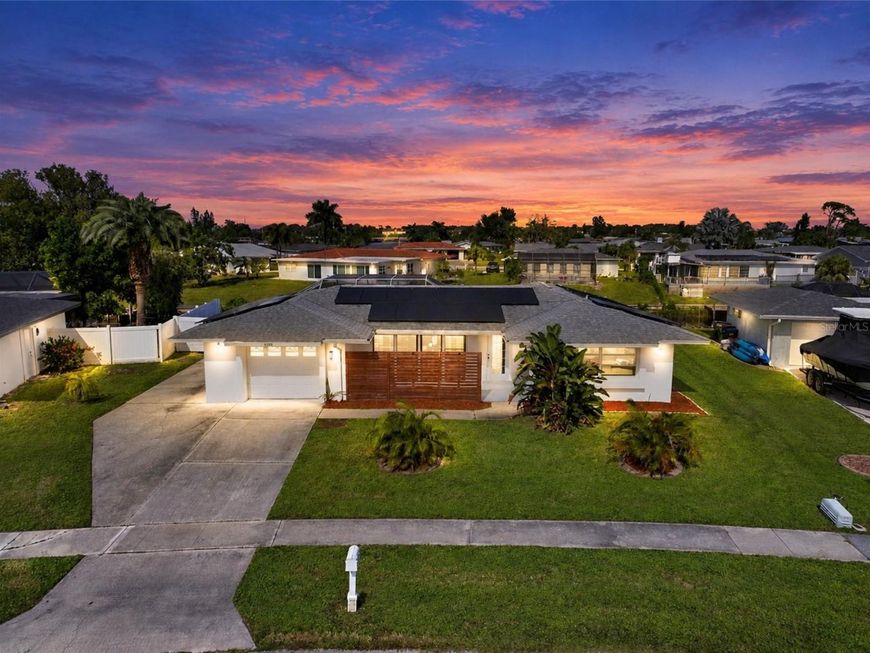
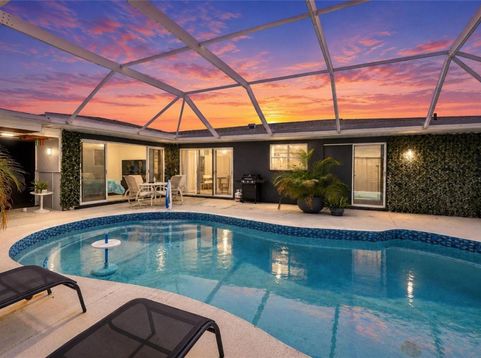
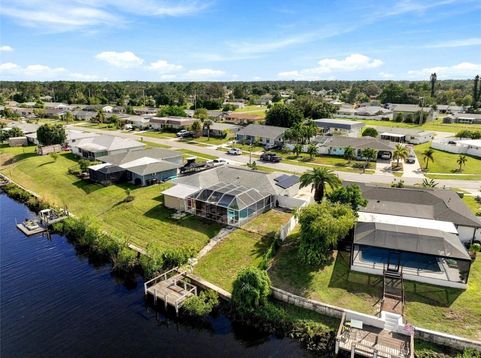
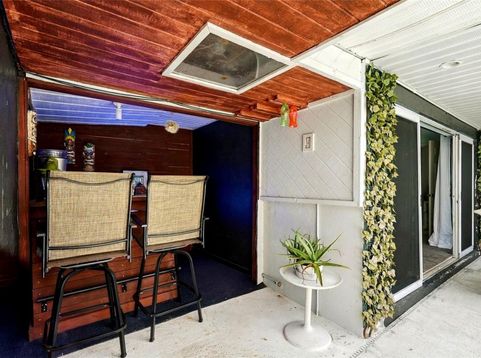
This updated North Port waterfront home is all about laid back days by the pool, sunset cruises, and spontaneous trips out to the Gulf. With direct Gulf access through the Myakka River, a private dock with electric, and no monthly HOA fees, this property brings the island lifestyle a little closer to home.Picture afternoons floating in the screened in pool, enjoying music through the outdoor speakers, and winding down with dinner and drinks under the lights as the sun sets over the water. The oversized cool deck pool surround stays comfortable underfoot, while the new Diamond Brite finish and updated tile give the pool area a fresh look. Whether you're heading out for a day of fishing, cruising the waterways, or exploring Gulf beaches by boat, the waterfront setup makes it easy to enjoy everything Southwest Florida has to offer.Inside, the home features luxury plank flooring throughout, updated bathrooms, walk in closets in every bedroom, and a renovated kitchen with granite countertops, custom cabinetry, gold tone hardware, an induction cooktop, and fingerprint resistant stainless steel appliances. A whole home solar system installed in 2022 adds another great feature, while generous interior storage and two exterior storage areas, including one with a bar area, offer extra room for your beach gear, fishing equipment, and entertaining essentials.A standout opportunity for investors, the property is zoned for 2 units, offering potential for a dual living setup or income producing investment, subject to applicable zoning and permitting requirements. Additional features include an oversized attached one car garage, an extra parking pad, a fenced yard, and a new roof over the exterior storage and bar areas.Whether you're looking for a full time residence, a weekend escape, or a waterfront investment, this property offers plenty of possibilities with restaurants, shopping, groceries, and entertainment nearby. Bring the boat, grab your sunglasses, and get ready to enjoy the Florida lifestyle!

Baird & Warner New Client Care Team Agent Cell: 312.847.5702 Email
Property Details
Amenities
Feature Descriptions
Room Information
Schools
Disclaimer: The accuracy of all information regardless of source, including but not limited to square footage and lot size, is deemed reliable but not guaranteed nor warranted and should be personally verified through personal inspection by and/or with the appropriate professionals.
Location
See details and scored characteristics about this location.

Listing Office: ARC REALTY GROUP

Member Participants (and their affiliated licensees, if applicable) shall indicate on their websites that IDX information is provided exclusively for consumers’ personal non-commercial use, that it may not be used for any purpose other than to identify prospective properties consumers may be interested in purchasing, that the data is deemed reliable but is not guaranteed by MLS GRID, and that the use of the MLS GRID Data may be subject to an end user license agreement prescribed by the Member Participant’s applicable MLS if any and as amended from time to time. MLS GRID may, at its discretion, require use of other disclaimers as necessary to protect Member Participant, and/or their MLS from liability.
Based on information submitted to the MLS GRID. All data is obtained from various sources and may not have been verified by broker or MLS GRID. Supplied Open House Information is subject to change without notice. All information should be independently reviewed and verified for accuracy. Properties may or may not be listed by the office/agent presenting the information.
Select a format below, new window will open and will prompt you to print.


AWARD WINNING SERVICES


GLOBAL REACH & HOME INSURANCE



Member Participants (and their affiliated licensees, if applicable) shall indicate on their websites that IDX information is provided exclusively for consumers’ personal non-commercial use, that it may not be used for any purpose other than to identify prospective properties consumers may be interested in purchasing, that the data is deemed reliable but is not guaranteed by MLS GRID, and that the use of the MLS GRID Data may be subject to an end user license agreement prescribed by the Member Participant’s applicable MLS if any and as amended from time to time. MLS GRID may, at its discretion, require use of other disclaimers as necessary to protect Member Participant, and/or their MLS from liability.
Based on information submitted to the MLS GRID. All data is obtained from various sources and may not have been verified by broker or MLS GRID. Supplied Open House Information is subject to change without notice. All information should be independently reviewed and verified for accuracy. Properties may or may not be listed by the office/agent presenting the information.
Privacy Policy / DMCA Notice / ADA Accessibility

