

Listing Office: Homestead Realty, Inc
6420 31st St Somers, WI 53144
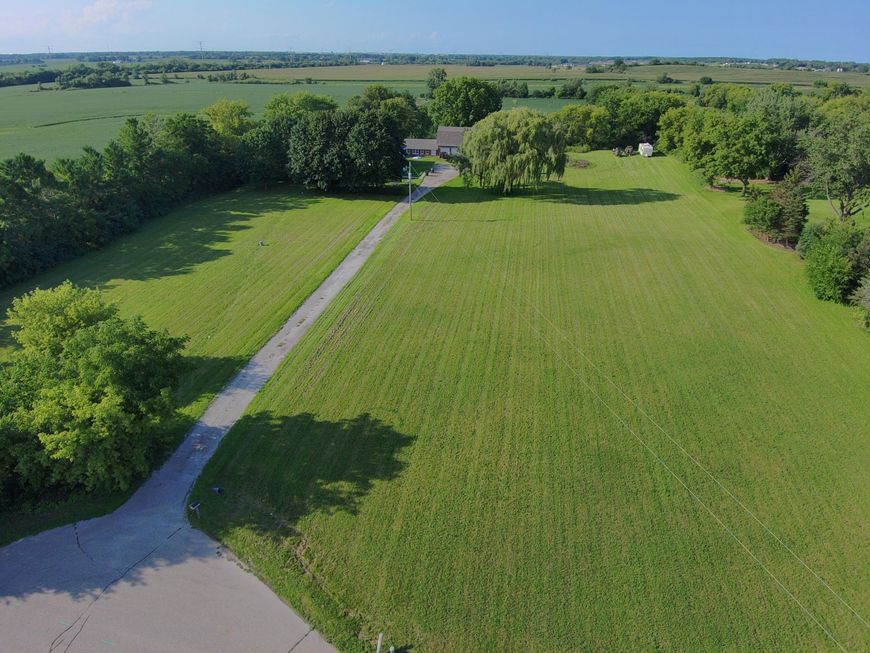
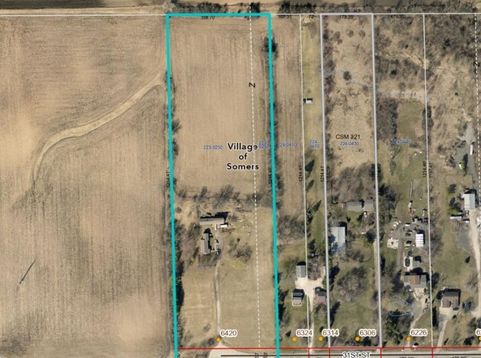
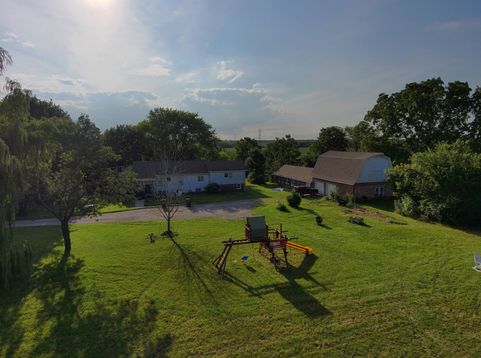
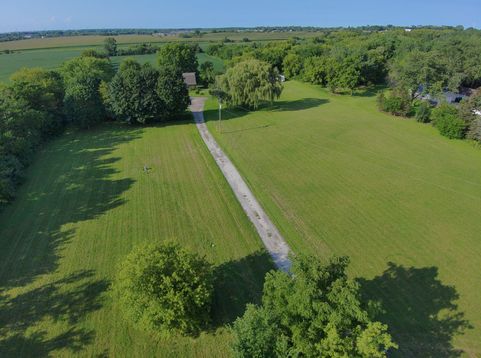
9.43-ACRE COMMERCIAL/INDUSTRIAL DEVELOPMENT SITEOutstanding development opportunity in Somers! Slated for Business/Industrial in the Future Land Use Plan, this 9.43-acre parcel boasts prime proximity to the Green Bay Rd & Hwy 142 retail corridor. The Business/Industrial Park category allows a mix of office, retail, service, and industrial uses, and a mix of office and compatible service and/or industrial uses are typically accommodated. Surrounding Businesses include Sam's Club, Walmart, Festival Foods, and Market Square Apartments directly across the street. Includes 5 tillable acres and 4.43 acres with an existing single-family residence and barn-- ideal for holding income while you secure site plan approvals. Cross-listed with MLS# 1985387

Baird & Warner New Client Care Team Agent Cell: 312.847.5702 Email
Property Details
Feature Descriptions
Room Information
Schools
Disclaimer: The accuracy of all information regardless of source, including but not limited to square footage and lot size, is deemed reliable but not guaranteed nor warranted and should be personally verified through personal inspection by and/or with the appropriate professionals.
Location
See details and scored characteristics about this location.
Select a format below, new window will open and will prompt you to print.


AWARD WINNING SERVICES


GLOBAL REACH & HOME INSURANCE



Information is supplied by seller and other third parties and has not been verified.
Listing data compilation and photo(s) © 2026 – Multiple Listing Service, Inc. – All Rights Reserved .
Data Source: Metro MLS
Privacy Policy / DMCA Notice / ADA Accessibility

