

Listing Office: Mastermind REALTORS
Listing Office Phone: (262) 515-6816
6408 246th Ave Paddock Lake, WI 53168
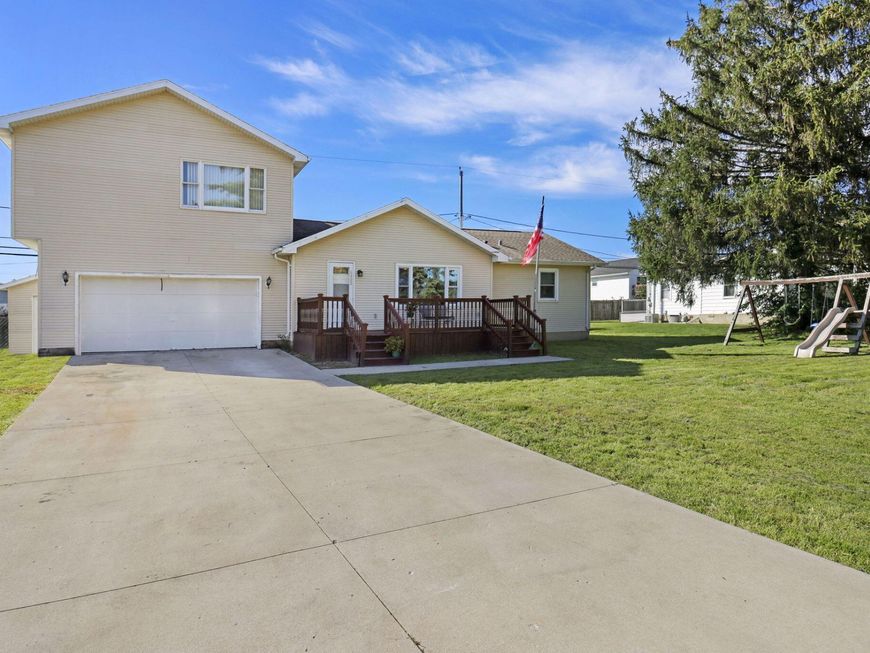
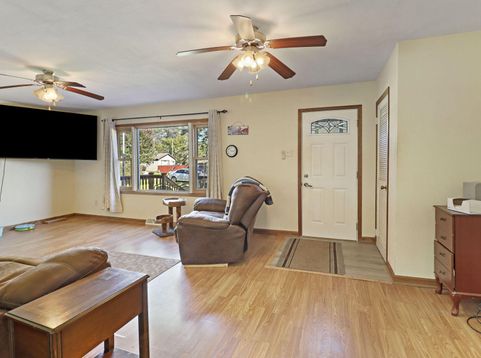
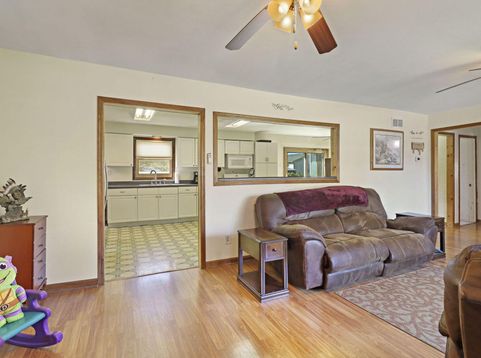
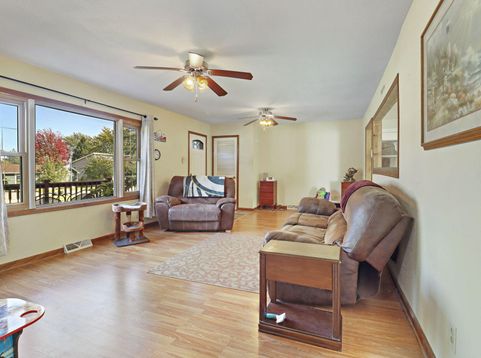
Sometimes the right home comes along and the only reason you get the chance to make it yours is because life takes the owners somewhere else. That's our story! Tucked in the North Park Sub. in desirable Paddock Lake is this 1,608 sq ft gem just blocks from the lake. Inside, an inviting entry leads to a spacious living area, eat-in kitchen, w/ doors to the fully fenced backyard, plus a breakfast bar/dinette with stool seating. A beautifully redesigned full bath and 2 BDRs complete the main level. Upstairs, a large primary w/ walk-in closet, 2nd full bath, and another big BDR offer flexibility for family, guests, or workspace. The double lot is made for relaxing & entertaining, with a storage shed for added convenience. Heated garage & concrete drive. One-Year Limited Home Warranty included!

Baird & Warner New Client Care Team Agent Cell: 312.847.5702 Email
Property Details
Feature Descriptions
Room Information
Schools
Disclaimer: The accuracy of all information regardless of source, including but not limited to square footage and lot size, is deemed reliable but not guaranteed nor warranted and should be personally verified through personal inspection by and/or with the appropriate professionals.
Location
See details and scored characteristics about this location.
Select a format below, new window will open and will prompt you to print.


AWARD WINNING SERVICES


GLOBAL REACH & HOME INSURANCE



Information is supplied by seller and other third parties and has not been verified.
Listing data compilation and photo(s) © 2026 – Multiple Listing Service, Inc. – All Rights Reserved .
Data Source: Metro MLS
Privacy Policy / DMCA Notice / ADA Accessibility

