
6401 Gibson Drive Belle Isle, FL 32809
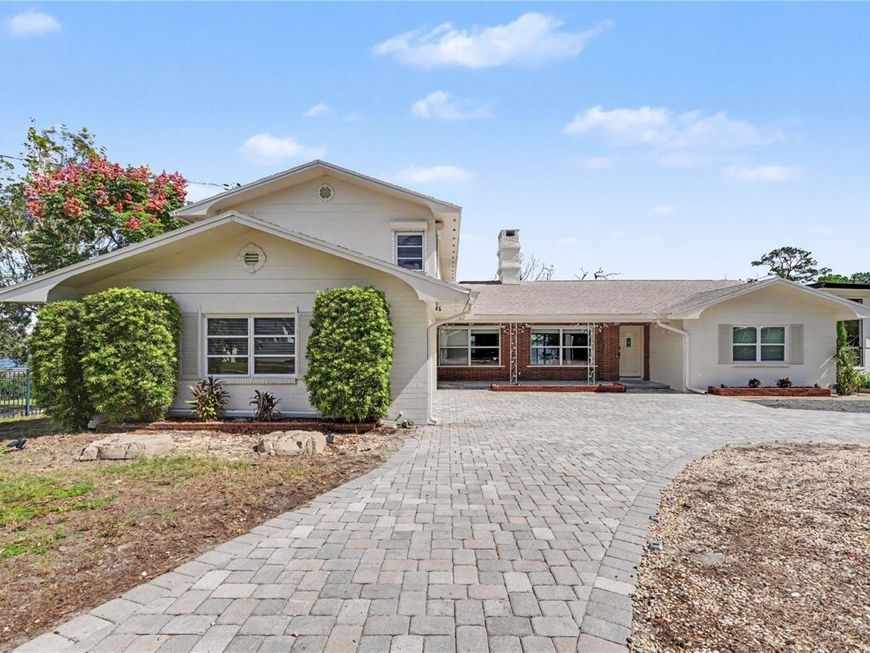
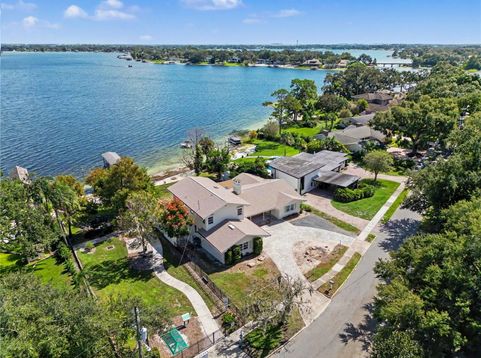
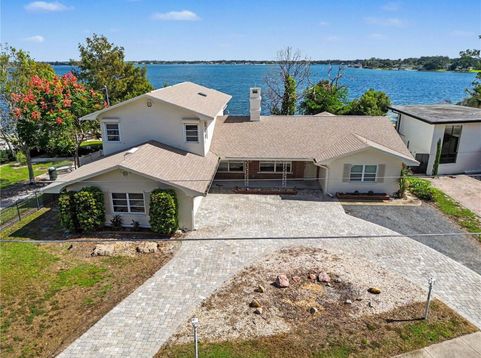
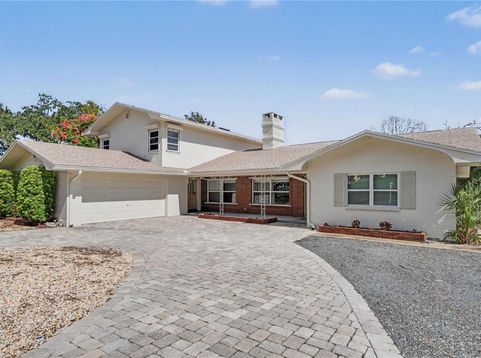
Virtually Staged. Imagine waking up every morning in your private sanctuary, bathed in the breathtaking golden hues of a Florida sunrise. This rare and extraordinary opportunity on the coveted Conway Chain of Lakes in Belle Isle offers an unparalleled waterfront lifestyle where everyday living feels like an endless vacation. Uniquely designed with multiple levels of eastern exposure, you'll be treated to front-row, panoramic sunrise views straight from the primary bedroom suite, the secondary primary bedroom, the kitchen, the back porch, the main house deck, the expansive lower deck, AND your private dock!Step outside to your ultimate outdoor haven, where morning coffee comes with peaceful water views and evenings are spent hosting unforgettable gatherings over the lake. As a special front-row highlight, this prime location provides a perfect, clear view of spectacular SpaceX rocket launches lifting off across the horizon over the lake, an awe-inspiring spectacle right from your backyard deck or dock! Inside, generous living spaces blend warmth and elegance, complemented by total peace of mind with a brand-new 2025 roof. This 6 bedroom 3 full bathroom Multi-Level Mid-Century Ranch also has a basement providing ample space for all the activities this waterfront gem can offer. The 90 ft of Lake Conway shoreline includes a concrete deck with firepit, a clean shoreline, a dock with a boat house, boat lift, and jet ski lift. Claim your piece of Lake Conway paradise today!

Baird & Warner New Client Care Team Agent Cell: 312.847.5702 Email
Property Details
Amenities
Feature Descriptions
Schools
Disclaimer: The accuracy of all information regardless of source, including but not limited to square footage and lot size, is deemed reliable but not guaranteed nor warranted and should be personally verified through personal inspection by and/or with the appropriate professionals.
Location
See details and scored characteristics about this location.

Listing Office: MARK SPAIN REAL ESTATE

Member Participants (and their affiliated licensees, if applicable) shall indicate on their websites that IDX information is provided exclusively for consumers’ personal non-commercial use, that it may not be used for any purpose other than to identify prospective properties consumers may be interested in purchasing, that the data is deemed reliable but is not guaranteed by MLS GRID, and that the use of the MLS GRID Data may be subject to an end user license agreement prescribed by the Member Participant’s applicable MLS if any and as amended from time to time. MLS GRID may, at its discretion, require use of other disclaimers as necessary to protect Member Participant, and/or their MLS from liability.
Based on information submitted to the MLS GRID. All data is obtained from various sources and may not have been verified by broker or MLS GRID. Supplied Open House Information is subject to change without notice. All information should be independently reviewed and verified for accuracy. Properties may or may not be listed by the office/agent presenting the information.
Select a format below, new window will open and will prompt you to print.


AWARD WINNING SERVICES


GLOBAL REACH & HOME INSURANCE



Member Participants (and their affiliated licensees, if applicable) shall indicate on their websites that IDX information is provided exclusively for consumers’ personal non-commercial use, that it may not be used for any purpose other than to identify prospective properties consumers may be interested in purchasing, that the data is deemed reliable but is not guaranteed by MLS GRID, and that the use of the MLS GRID Data may be subject to an end user license agreement prescribed by the Member Participant’s applicable MLS if any and as amended from time to time. MLS GRID may, at its discretion, require use of other disclaimers as necessary to protect Member Participant, and/or their MLS from liability.
Based on information submitted to the MLS GRID. All data is obtained from various sources and may not have been verified by broker or MLS GRID. Supplied Open House Information is subject to change without notice. All information should be independently reviewed and verified for accuracy. Properties may or may not be listed by the office/agent presenting the information.
Privacy Policy / DMCA Notice / ADA Accessibility

