


Listing Office: Keller Williams Premier Realty
Listing Office Phone: (608) 781-4511
64 W 16th St Buffalo City, WI 54622
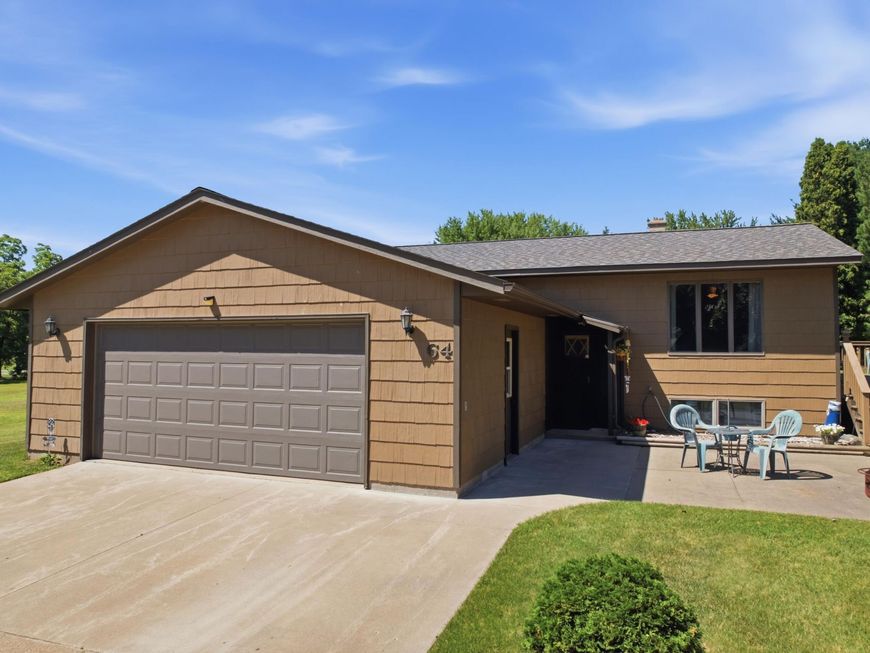
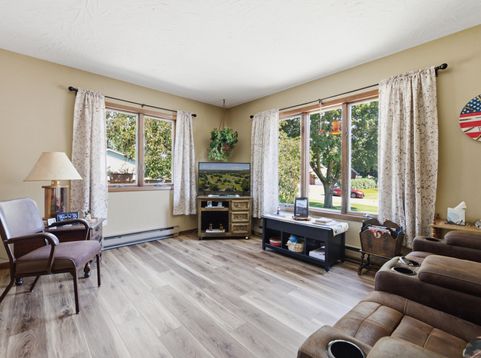
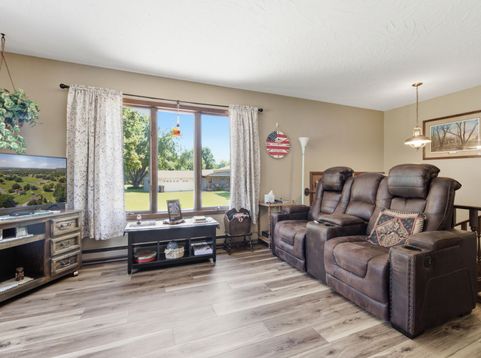
Enjoy small-town living just a few blocks from the river! This 2-bedroom home offers a bathroom on each level, newer flooring throughout the main level, and a walk-in shower for added convenience. The roof was replaced in 2024, giving you one less project to worry about. The unfinished basement offers great potential to add more bedrooms, a family room, or whatever fits your needs. Outside, you'll love the large, flat yard with plenty of space to play, garden, or relax. Enjoy your morning coffee on the front patio surrounded by flowers or spend evenings on the large back deck taking in the peaceful setting.

Baird & Warner New Client Care Team Agent Cell: 312.847.5702 Email
Property Details
Feature Descriptions
Room Information
Schools
Disclaimer: The accuracy of all information regardless of source, including but not limited to square footage and lot size, is deemed reliable but not guaranteed nor warranted and should be personally verified through personal inspection by and/or with the appropriate professionals.
Location
See details and scored characteristics about this location.
Select a format below, new window will open and will prompt you to print.


AWARD WINNING SERVICES


GLOBAL REACH & HOME INSURANCE



Information is supplied by seller and other third parties and has not been verified.
Listing data compilation and photo(s) © 2026 – Multiple Listing Service, Inc. – All Rights Reserved .
Data Source: Metro MLS
Privacy Policy / DMCA Notice / ADA Accessibility

