

Listing Office: Wynveen & Associates Realty
Listing Office Phone: (920) 564-2002
639 Erie Ave Oostburg, WI 53070
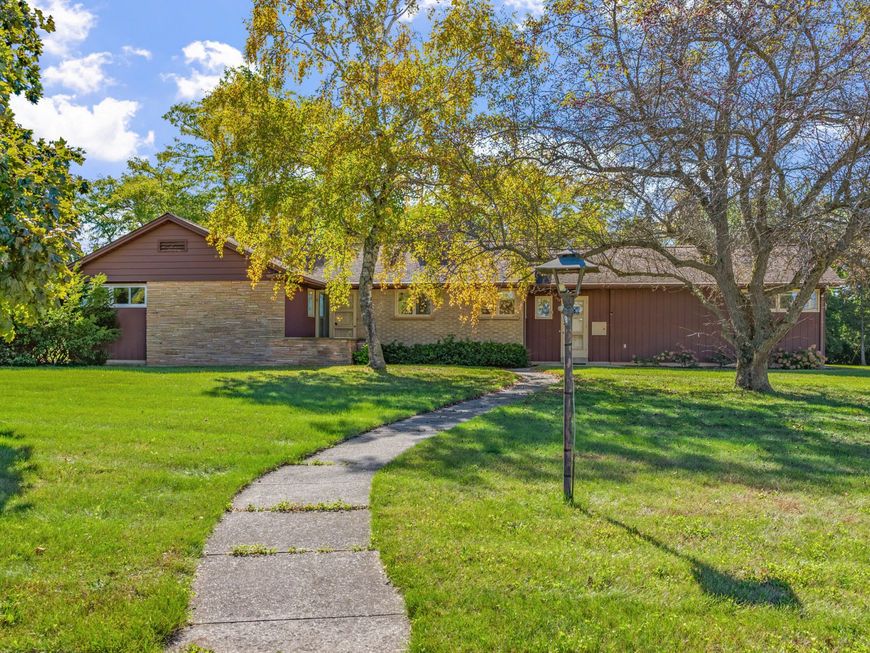
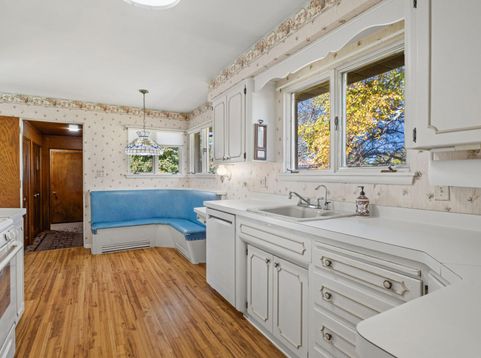
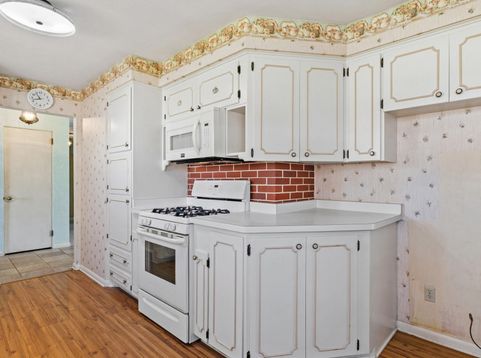
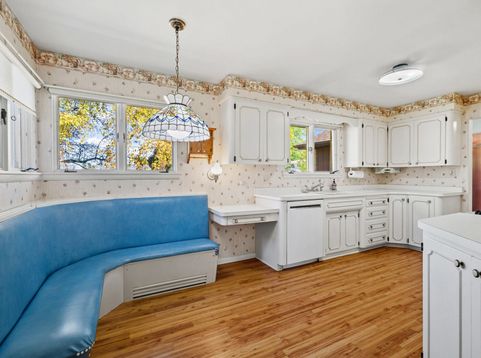
A rare find with this Mid-Century one owner home. Built in 1956, this 3 BR, 2 1/2 bath ranch home has 1,708 sq feet of main level living space. Eat in kitchen has ample amount of cabinet space. The Formal Living Room is open to the Formal Dining Room with a centrally located natural fireplace and Southern exposure out to the flag stone patio. Laundry can be on either level. The lower level is partially finished and includes a bar, indoor gas grill, plus separate game room. The two car garage is attached. Exterior is aluminum sided with brick accents. Huge 1.36 acre lot in town lot has all the room you would ever want. Close to schools, bike trail and I43. Use your talents and make this the Mid-Century Modern home you always dreamed of owning. Asking just $336,700.

Baird & Warner New Client Care Team Agent Cell: 312.847.5702 Email
Property Details
Feature Descriptions
Room Information
Schools
Disclaimer: The accuracy of all information regardless of source, including but not limited to square footage and lot size, is deemed reliable but not guaranteed nor warranted and should be personally verified through personal inspection by and/or with the appropriate professionals.
Location
See details and scored characteristics about this location.
Select a format below, new window will open and will prompt you to print.


AWARD WINNING SERVICES


GLOBAL REACH & HOME INSURANCE



Information is supplied by seller and other third parties and has not been verified.
Listing data compilation and photo(s) © 2026 – Multiple Listing Service, Inc. – All Rights Reserved .
Data Source: Metro MLS
Privacy Policy / DMCA Notice / ADA Accessibility

