

639 E Us Highway 6 Westville, IN 46391
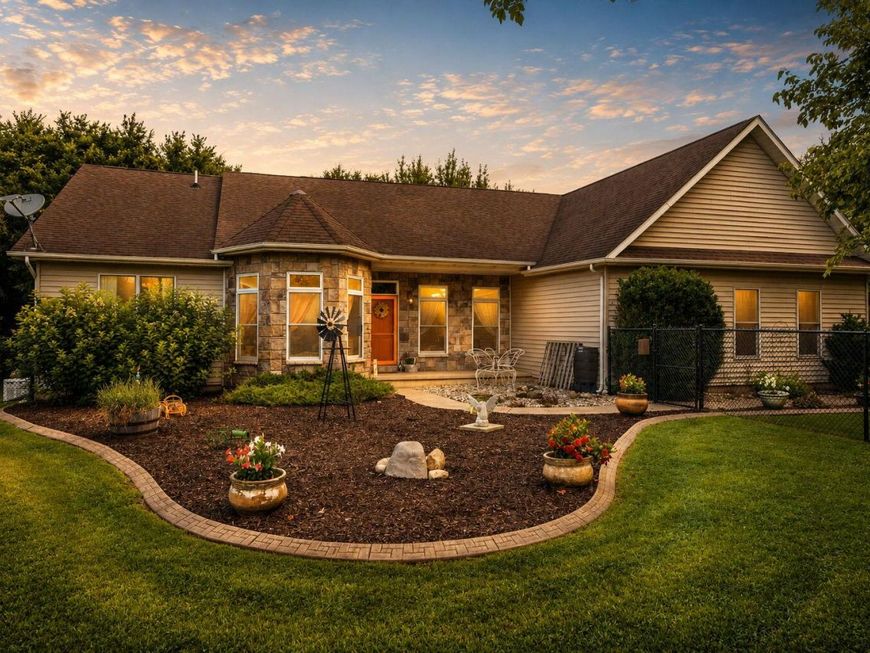
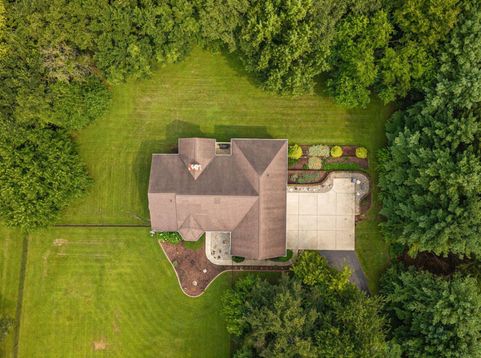
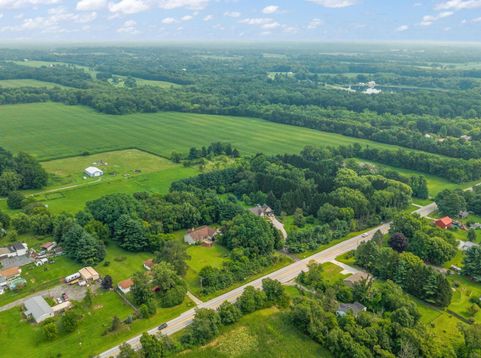
Custom-built with comfort, quality, and efficiency at its core, this one-owner home offers a level of craftsmanship that's increasingly difficult to find. It features a premium hydronic radiant heating system paired with a high-end SpacePak central air conditioning system--an exceptional combination and premium custom mechanical system rarely found in homes in this market. Enjoy quiet, even warmth with no drafts or cold spots, outstanding humidity control, and year-round comfort from thoughtfully designed systems built for lasting performance. Set on nearly 3 peaceful wooded acres in the highly desirable Duneland School District, this home was built with quality, efficiency, and longevity in mind. From the soaring 14-foot ceilings and solid hardwood doors to the KraftMaid cabinetry, luxurious master suite, California Closet system, whole-house generator, oversized three-car garage, and expansive (unfinished) walk-out basement with 9-foot ceilings, every detail reflects thoughtful craftsmanship rather than builder-grade construction. This isn't simply another house--it's a custom home built for exceptional comfort, quality and everyday living.

Baird & Warner New Client Care Team Agent Cell: 312.847.5702 Email
Property Details
Amenities
Appliances
Feature Descriptions
Room Information
Schools
Disclaimer: The accuracy of all information regardless of source, including but not limited to square footage and lot size, is deemed reliable but not guaranteed nor warranted and should be personally verified through personal inspection by and/or with the appropriate professionals.
Location
See details and scored characteristics about this location.

Listing Office: BHHS Executive Realty
Listing Office Phone: (219) 663-1986

Member Participants (and their affiliated licensees, if applicable) shall indicate on their websites that IDX information is provided exclusively for consumers’ personal non-commercial use, that it may not be used for any purpose other than to identify prospective properties consumers may be interested in purchasing, that the data is deemed reliable but is not guaranteed by MLS GRID, and that the use of the MLS GRID Data may be subject to an end user license agreement prescribed by the Member Participant’s applicable MLS if any and as amended from time to time. MLS GRID may, at its discretion, require use of other disclaimers as necessary to protect Member Participant, and/or their MLS from liability.
Based on information submitted to the MLS GRID. All data is obtained from various sources and may not have been verified by broker or MLS GRID. Supplied Open House Information is subject to change without notice. All information should be independently reviewed and verified for accuracy. Properties may or may not be listed by the office/agent presenting the information.
Select a format below, new window will open and will prompt you to print.


AWARD WINNING SERVICES


GLOBAL REACH & HOME INSURANCE



Member Participants (and their affiliated licensees, if applicable) shall indicate on their websites that IDX information is provided exclusively for consumers’ personal non-commercial use, that it may not be used for any purpose other than to identify prospective properties consumers may be interested in purchasing, that the data is deemed reliable but is not guaranteed by MLS GRID, and that the use of the MLS GRID Data may be subject to an end user license agreement prescribed by the Member Participant’s applicable MLS if any and as amended from time to time. MLS GRID may, at its discretion, require use of other disclaimers as necessary to protect Member Participant, and/or their MLS from liability.
Based on information submitted to the MLS GRID. All data is obtained from various sources and may not have been verified by broker or MLS GRID. Supplied Open House Information is subject to change without notice. All information should be independently reviewed and verified for accuracy. Properties may or may not be listed by the office/agent presenting the information.
Greater Northwest Indiana Association of REALTORS®, Inc. Multiple Listing Service IDX data is copyrighted 2026 by the Greater Northwest Indiana Association of REALTORS®, Inc. All rights reserved.
Privacy Policy / DMCA Notice / ADA Accessibility

