
638 S Scoville Avenue Oak Park, IL 60304
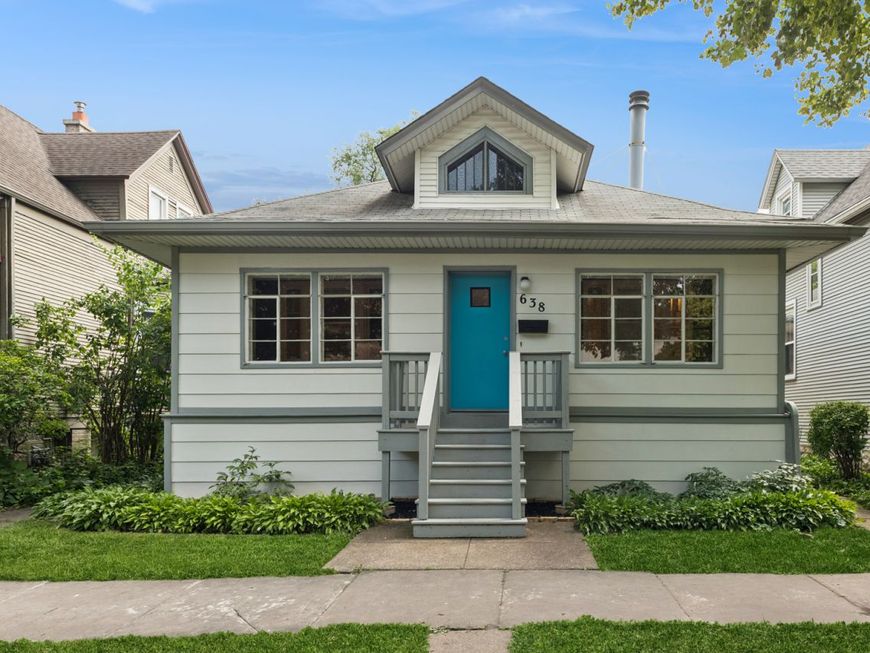
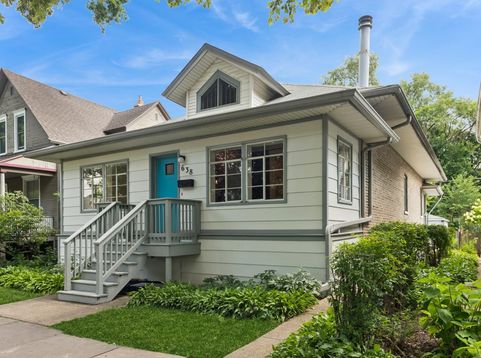
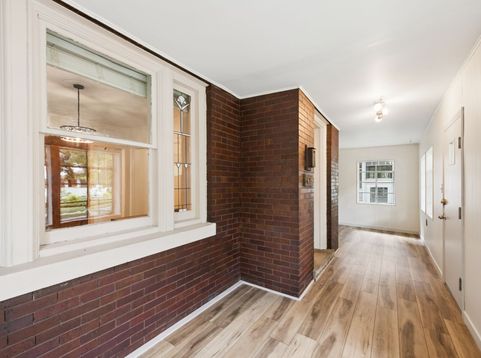
Classic bungalow with plenty of vintage charm and character, including an enclosed front porch that was added years ago, offering additional usable space. The inviting living room features a brick corner wood-burning fireplace, while the separate dining room has a custom built-in for added storage and character. Beautiful art glass-stained windows highlight both the living and dining rooms adding to the home's classic bungalow appeal. The original hardwood floors are under the carpeting in the living room, dining room, and first-floor bedroom, offering great potential to restore more of the home's original character. The open kitchen features plenty of oak cabinetry, quartz countertops, and a butcher block island with breakfast bar seating, that opens directly to the family room. The spacious first-floor primary bedroom includes a walk-in closet. The newly remodeled full bath features a walk-in shower and marble vanity. For added convenience, there is also a stackable washer and dryer on the first floor. A skylight fills the staircase and atrium area with natural light as you head upstairs to the finished attic, where you'll find two additional bedrooms, both with vaulted ceilings, including a rear bedroom with its own skylight. The large unfinished basement offers plenty of storage and additional possibilities, along with a second washer and dryer. Outside you'll find a spacious backyard with a fantastic deck that was built for pure enjoyment, covered back porch and 2-car garage with a party door opening directly to the yard. A character-filled bungalow with flexible living space, original details and room to make it your own! The neighborhood is also known for its excellent schools, nearby dining options, shopping and convenient access to public transportation, making it a perfect location for families and commuters. Overall, this home is a hidden gem with endless potential, waiting for the right owner who is looking to enjoy all that Oak Park has to offer. DONT WAIT!!!

Baird & Warner Bill Geldes 708.296.8442 Email
Property Details
Amenities
Feature Descriptions
Room Information
Schools
Disclaimer: The accuracy of all information regardless of source, including but not limited to square footage and lot size, is deemed reliable but not guaranteed nor warranted and should be personally verified through personal inspection by and/or with the appropriate professionals.
Location
See details and scored characteristics about this location.
Select a format below, new window will open and will prompt you to print.


AWARD WINNING SERVICES

GLOBAL REACH & HOME INSURANCE



WEBSITE AWARDS



Member Participants (and their affiliated licensees, if applicable) shall indicate on their websites that IDX information is provided exclusively for consumers’ personal non-commercial use, that it may not be used for any purpose other than to identify prospective properties consumers may be interested in purchasing, that the data is deemed reliable but is not guaranteed by MLS GRID, and that the use of the MLS GRID Data may be subject to an end user license agreement prescribed by the Member Participant’s applicable MLS if any and as amended from time to time. MLS GRID may, at its discretion, require use of other disclaimers as necessary to protect Member Participant, and/or their MLS from liability.
Based on information submitted to the MLS GRID. All data is obtained from various sources and may not have been verified by broker or MLS GRID. Supplied Open House Information is subject to change without notice. All information should be independently reviewed and verified for accuracy. Properties may or may not be listed by the office/agent presenting the information.
Privacy Policy / DMCA Notice / ADA Accessibility

