

Listing Office: Berkshire Hathaway Starck Real Estate
Listing Office Phone: (262) 273-4500
636 Harrison Ave Beloit, WI 53511
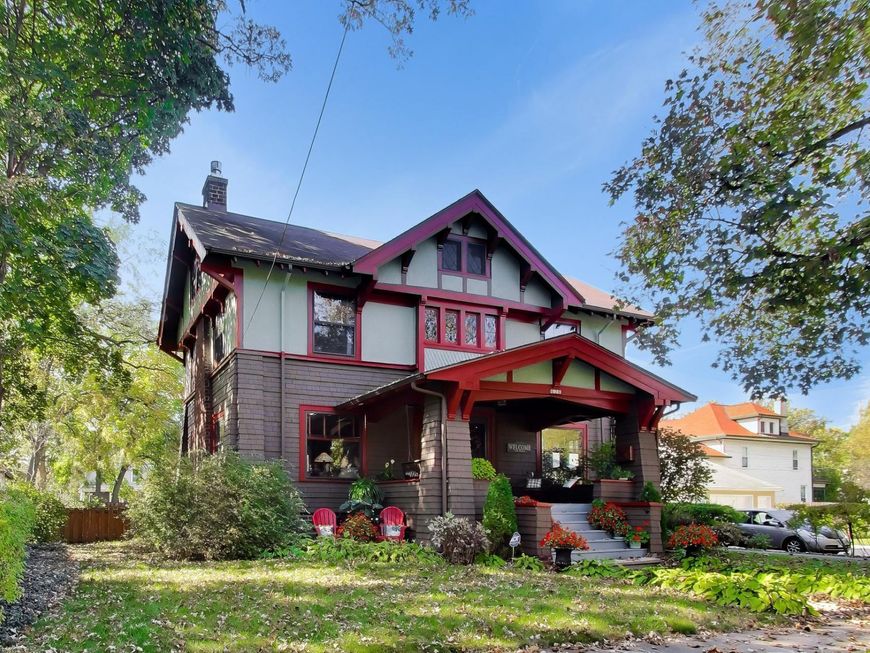
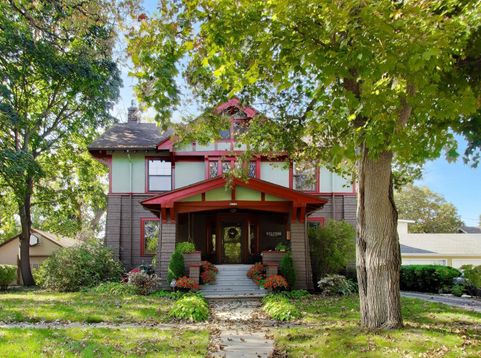
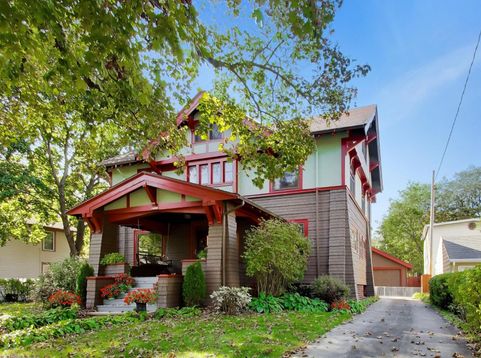
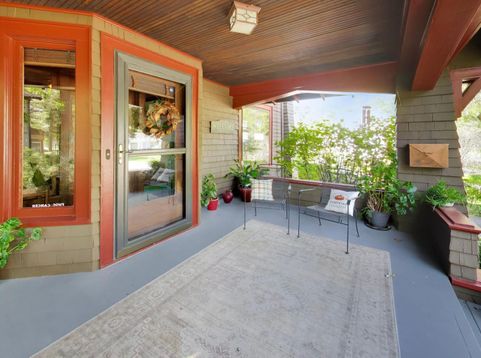
Located in Beloit's historic College Park District, this stunning home was designed in the early 1900s by iconic local architect Frank H. Kemp, whose work significantly shaped Beloit's architectural heritage. Meticulously refurbished, no detail was spared in restoring its authentic period color scheme and character. Bathed in magnificent natural light, the home features gleaming hardwood floors, 4 spacious bedrooms, a den or tv room and 2.5 bathrooms (one on every level) and open attic space ready for your ideals. Enjoy an amazing sunroom--the ideal sanctuary for thriving plants--and step outside to vibrant flower gardens offering a tranquil backdrop for entertaining. Built to withstand the sands of time, this historic gem offers timeless craftsmanship in up-and-coming Beloit, WI!

Baird & Warner New Client Care Team Agent Cell: 312.847.5702 Email
Property Details
Feature Descriptions
Room Information
Schools
Disclaimer: The accuracy of all information regardless of source, including but not limited to square footage and lot size, is deemed reliable but not guaranteed nor warranted and should be personally verified through personal inspection by and/or with the appropriate professionals.
Location
See details and scored characteristics about this location.
Select a format below, new window will open and will prompt you to print.


AWARD WINNING SERVICES


GLOBAL REACH & HOME INSURANCE



Information is supplied by seller and other third parties and has not been verified.
Listing data compilation and photo(s) © 2026 – Multiple Listing Service, Inc. – All Rights Reserved .
Data Source: Metro MLS
Privacy Policy / DMCA Notice / ADA Accessibility

