
636 Burdick Street Libertyville, IL 60048
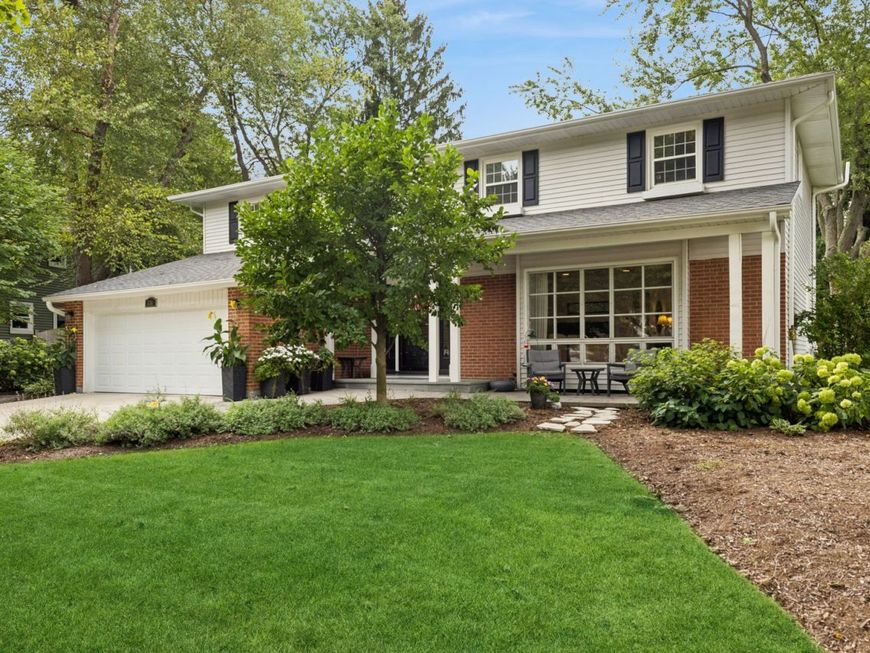
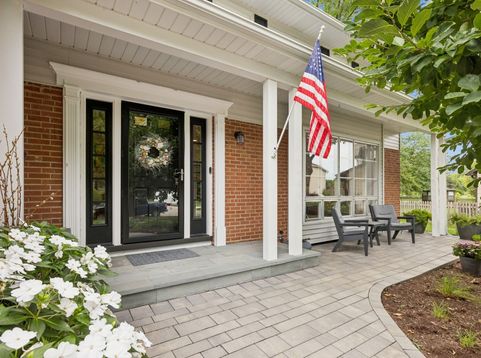
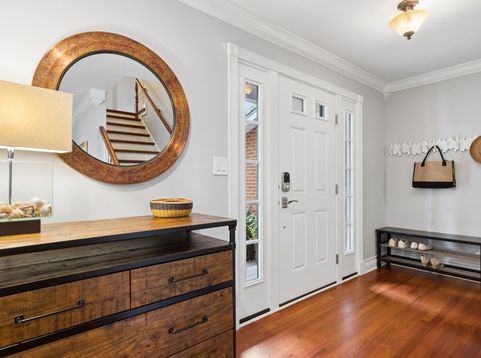
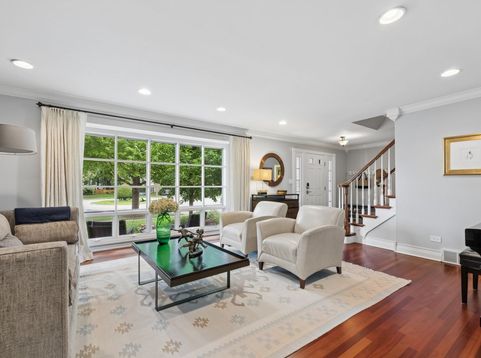
Showings start Saturday & Sunday, September 12 & 13, from 12:00-3:00 PM. Broker accompanied. Rare true 5 bedroom Colonial on ideal culdesac with Rockland Elementary School near recently overhauled Nicholas Dowden Park with new ballfields & colorful playpark. Updated Kitchen with quartz counters, new backsplash, coffee bar, stainless appliances & bench storage seating in Breakfast Area. Large Family Room loaded with natural light, new Fireplace surround, gas logs and new Sliding Door. New front door with sidelights. Extra large Primary Bedroom with Second Fireplace & Sitting Area. Stunning New Primary Private Bath gutted to the studs. Heated floors, slipper tub, separate glass shower & dual sink vanity. Updated Hall Bath plus Four more Bedrooms. Lovely wood floors throughout first floor, upstairs hall & master. Heavy crown molding. New light fixtures & window covers throughout. Finished Basement with brand new carpet and fresh paint. Finished garage walls with EV outlet, Elfa system, new garage doors & opener with Wi-Fi app. Incredible parklike backyard with huge paver patio plus extensions, BBQ enclosure, professional flower beds, walkways & new concrete driveway. Newer Roof, gutters & guards. Long list of updates! Superior location just blocks to Highland Junior High and Libertyville High School.

Baird & Warner Elizabeth Bryant 847.814.7895 Email
Baird & Warner Ania Wallace 847.456.1566 Email
Property Details
Feature Descriptions
Schools
Disclaimer: The accuracy of all information regardless of source, including but not limited to square footage and lot size, is deemed reliable but not guaranteed nor warranted and should be personally verified through personal inspection by and/or with the appropriate professionals.
Location
See details and scored characteristics about this location.
Select a format below, new window will open and will prompt you to print.


AWARD WINNING SERVICES


GLOBAL REACH & HOME INSURANCE




Member Participants (and their affiliated licensees, if applicable) shall indicate on their websites that IDX information is provided exclusively for consumers’ personal non-commercial use, that it may not be used for any purpose other than to identify prospective properties consumers may be interested in purchasing, that the data is deemed reliable but is not guaranteed by MLS GRID, and that the use of the MLS GRID Data may be subject to an end user license agreement prescribed by the Member Participant’s applicable MLS if any and as amended from time to time. MLS GRID may, at its discretion, require use of other disclaimers as necessary to protect Member Participant, and/or their MLS from liability.
Based on information submitted to the MLS GRID. All data is obtained from various sources and may not have been verified by broker or MLS GRID. Supplied Open House Information is subject to change without notice. All information should be independently reviewed and verified for accuracy. Properties may or may not be listed by the office/agent presenting the information.
Privacy Policy / DMCA Notice / ADA Accessibility

