

Listing Office: M3 Realty
Listing Office Phone: (262) 787-8995
635 Hi View Ct Elm Grove, WI 53122
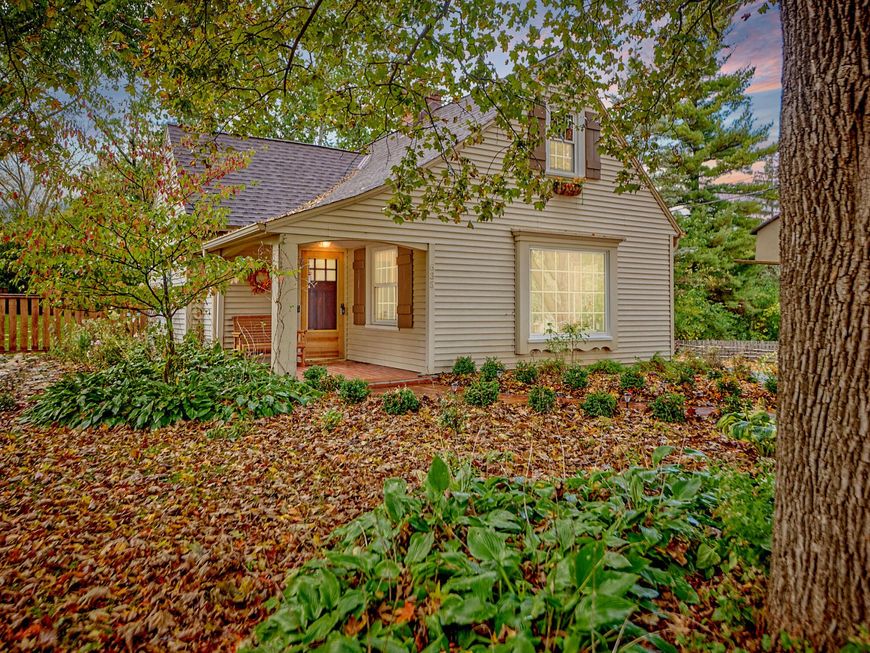
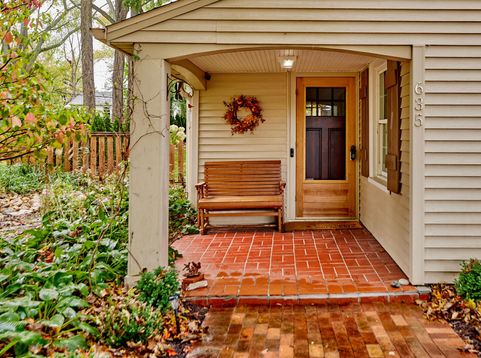
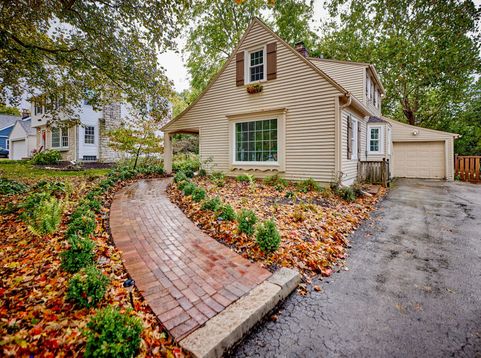
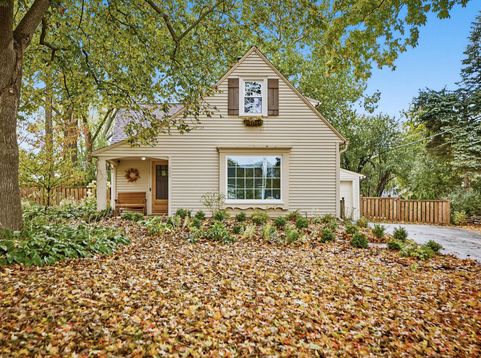
Tucked away in a picturesque Elm Grove neighborhood you will find this enchanting home just brimming with charisma & character. From the swoop of the roof over the front porch to the French country overtones in the updated kitchen, the charms of this Modern Cottage are twinkling everywhere you look. Updates in the kitchen include flooring, cabinets, quartz counter-tops, lighting, high end appliances (Wolf, Bosch) & personality! Abundant living spaces with hardwood floors, built-in cabinets & a brick fireplace provide room for lounging, dining, creating or working. Family room with a full wall of windows viewing lush perennial gardens, pond & small waterfall in the fenced-in backyard. Upstairs seems like a storybook where you'll find 2 bedrooms & an adorable loft area.

Baird & Warner New Client Care Team Agent Cell: 312.847.5702 Email
Property Details
Feature Descriptions
Room Information
Schools
Disclaimer: The accuracy of all information regardless of source, including but not limited to square footage and lot size, is deemed reliable but not guaranteed nor warranted and should be personally verified through personal inspection by and/or with the appropriate professionals.
Location
See details and scored characteristics about this location.
Select a format below, new window will open and will prompt you to print.


AWARD WINNING SERVICES


GLOBAL REACH & HOME INSURANCE



Information is supplied by seller and other third parties and has not been verified.
Listing data compilation and photo(s) © 2026 – Multiple Listing Service, Inc. – All Rights Reserved .
Data Source: Metro MLS
Privacy Policy / DMCA Notice / ADA Accessibility

