

Listing Office: NextHome Success ~Whitewater
635 Darcy Ln, Unit 24 Whitewater, WI 53190
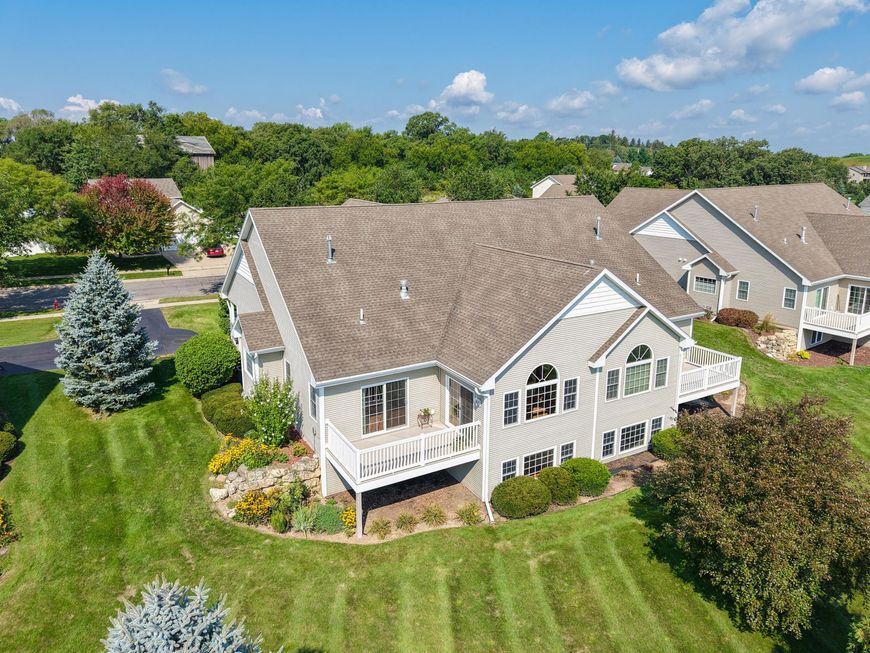
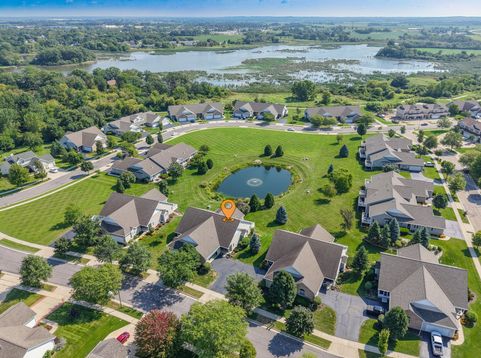
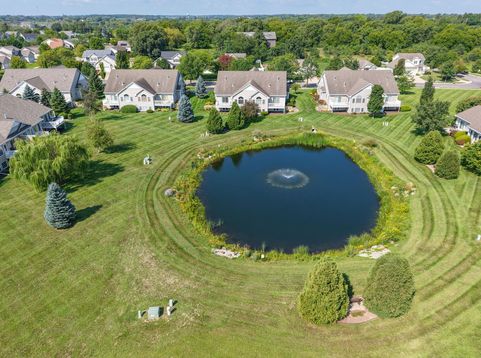
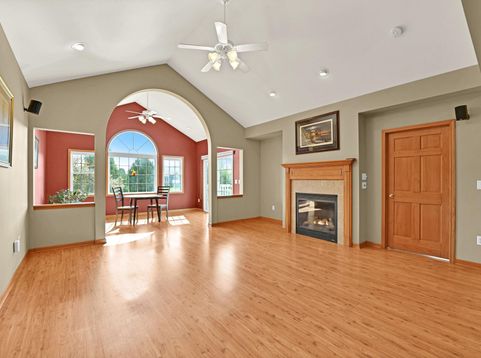
A rare opportunity to enjoy luxury condo living in a serene setting, where pond views, sunsets, and abundant wildlife create a peaceful daily backdrop. Walking trails in the neighborhood offer an easy way to enjoy the natural surroundings right outside your door. Inside the open layout features vaulted ceilings, a gas fireplace, and a sunroom. Step onto the deck to enjoy the water views perfect for morning coffee or quiet evenings.The finished lower level adds flexible space for guests, hobbies, or relaxation. Conveniently located near UW-Whitewater, dining, and shopping, with quick access to the Kettle Moraine State Forest and Whitewater Lake for hiking and recreation. A stand out feature, domesticated animals with no size restrictions are allowed. Opportunities like this are hard to find

Baird & Warner New Client Care Team Agent Cell: 312.847.5702 Email
Property Details
Feature Descriptions
Room Information
Schools
Disclaimer: The accuracy of all information regardless of source, including but not limited to square footage and lot size, is deemed reliable but not guaranteed nor warranted and should be personally verified through personal inspection by and/or with the appropriate professionals.
Location
See details and scored characteristics about this location.
Select a format below, new window will open and will prompt you to print.


AWARD WINNING SERVICES


GLOBAL REACH & HOME INSURANCE



Information is supplied by seller and other third parties and has not been verified.
Listing data compilation and photo(s) © 2026 – Multiple Listing Service, Inc. – All Rights Reserved .
Data Source: Metro MLS
Privacy Policy / DMCA Notice / ADA Accessibility

