
6349 92nd Place N, Unit 1902 Pinellas Park, FL 33782
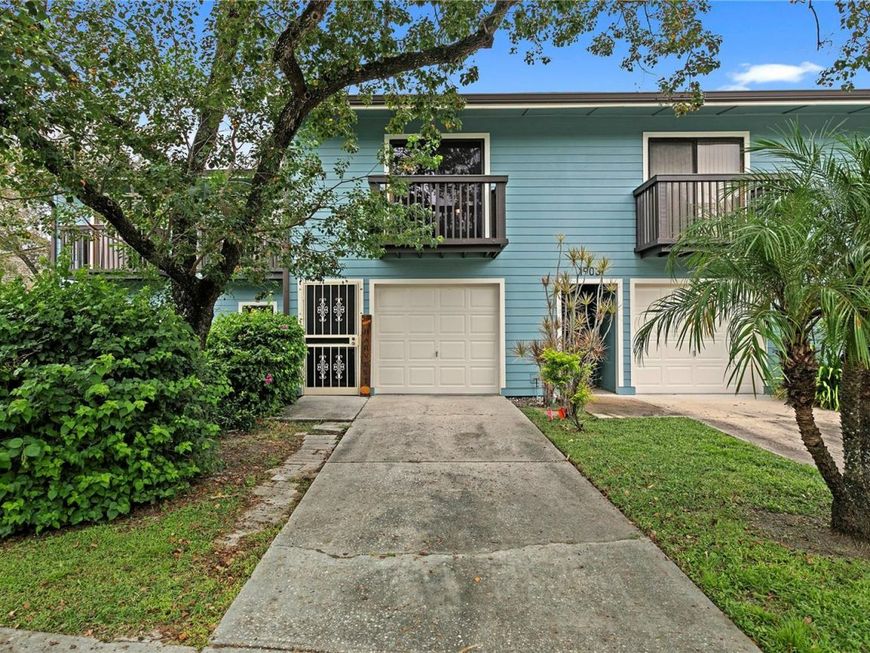
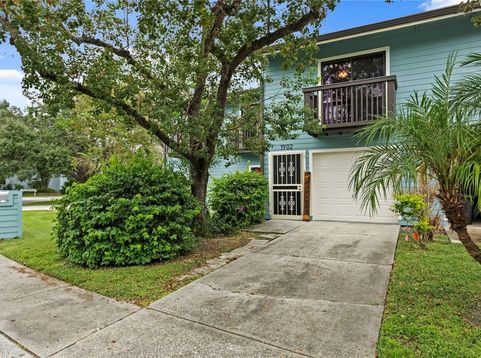
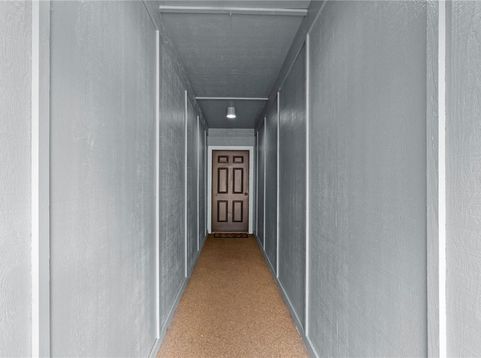
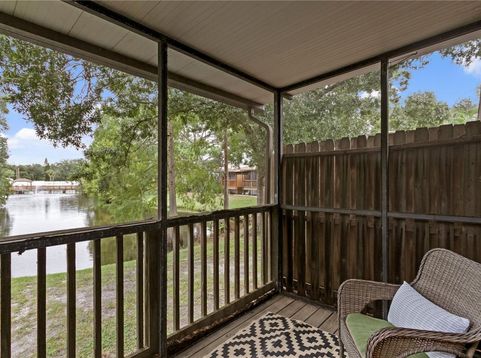
Lake Forest - Trilevel Living with Serene Lake Views in Pinellas Park: Discover the charm of Lake Forest, a unique trilevel residence community in Pinellas Park offering a blend of comfortable living, natural beauty, and resort-style amenities. This 2-bedroom, 2-bath residence features a thoughtfully designed layout with a private ground-floor entrance and an attached one-car garage. The first floor offers a spacious indoor laundry and utility room for added convenience. The second floor features an open-concept kitchen and living area, creating an inviting space for relaxing or entertaining. On the third floor, you'll find two bedrooms and two full bathrooms. The primary bedroom offers a private balcony, while the screened-in back porch provides a peaceful spot to enjoy beautiful views of the community lake. Lake Forest offers a lifestyle surrounded by nature, with a scenic lake, nature trail, community swimming pool and spa, and clubhouse. Nearby open green spaces and an equestrian setting add to the area's natural appeal. Just across from the community entrance, Helen S. Howarth Park and Forbes Community Recreation Center offer a variety of outdoor activities, including a dog park, baseball fields, and pickleball courts. Enjoy the best of Florida living with Gulf Coast beaches just a short drive away, perfect for relaxing beach days, spectacular sunsets, and coastal adventures. Downtown is approximately a 30-minute drive away, providing convenient access to dining, shopping, entertainment, and more. Located in a non-flood zone, this residence offers additional peace of mind. Monthly HOA dues cover water, cable, sewer, trash, exterior building maintenance, and grounds maintenance. The Lake Forest community is undergoing an exterior painting refresh, and this building has already been completed. Enjoy the combination of distinctive trilevel living, peaceful lake views, community amenities, and convenient access to parks, Gulf Coast beaches, and local attractions in this inviting Lake Forest residence.

Baird & Warner New Client Care Team Agent Cell: 312.847.5702 Email
Property Details
Amenities
Feature Descriptions
Room Information
Location
See details and scored characteristics about this location.

Listing Office: PREMIER SOTHEBYS INTL REALTY

Member Participants (and their affiliated licensees, if applicable) shall indicate on their websites that IDX information is provided exclusively for consumers’ personal non-commercial use, that it may not be used for any purpose other than to identify prospective properties consumers may be interested in purchasing, that the data is deemed reliable but is not guaranteed by MLS GRID, and that the use of the MLS GRID Data may be subject to an end user license agreement prescribed by the Member Participant’s applicable MLS if any and as amended from time to time. MLS GRID may, at its discretion, require use of other disclaimers as necessary to protect Member Participant, and/or their MLS from liability.
Based on information submitted to the MLS GRID. All data is obtained from various sources and may not have been verified by broker or MLS GRID. Supplied Open House Information is subject to change without notice. All information should be independently reviewed and verified for accuracy. Properties may or may not be listed by the office/agent presenting the information.
Select a format below, new window will open and will prompt you to print.


AWARD WINNING SERVICES


GLOBAL REACH & HOME INSURANCE



Member Participants (and their affiliated licensees, if applicable) shall indicate on their websites that IDX information is provided exclusively for consumers’ personal non-commercial use, that it may not be used for any purpose other than to identify prospective properties consumers may be interested in purchasing, that the data is deemed reliable but is not guaranteed by MLS GRID, and that the use of the MLS GRID Data may be subject to an end user license agreement prescribed by the Member Participant’s applicable MLS if any and as amended from time to time. MLS GRID may, at its discretion, require use of other disclaimers as necessary to protect Member Participant, and/or their MLS from liability.
Based on information submitted to the MLS GRID. All data is obtained from various sources and may not have been verified by broker or MLS GRID. Supplied Open House Information is subject to change without notice. All information should be independently reviewed and verified for accuracy. Properties may or may not be listed by the office/agent presenting the information.
Privacy Policy / DMCA Notice / ADA Accessibility

