
6345 Cliveden Court Apollo Beach, FL 33572
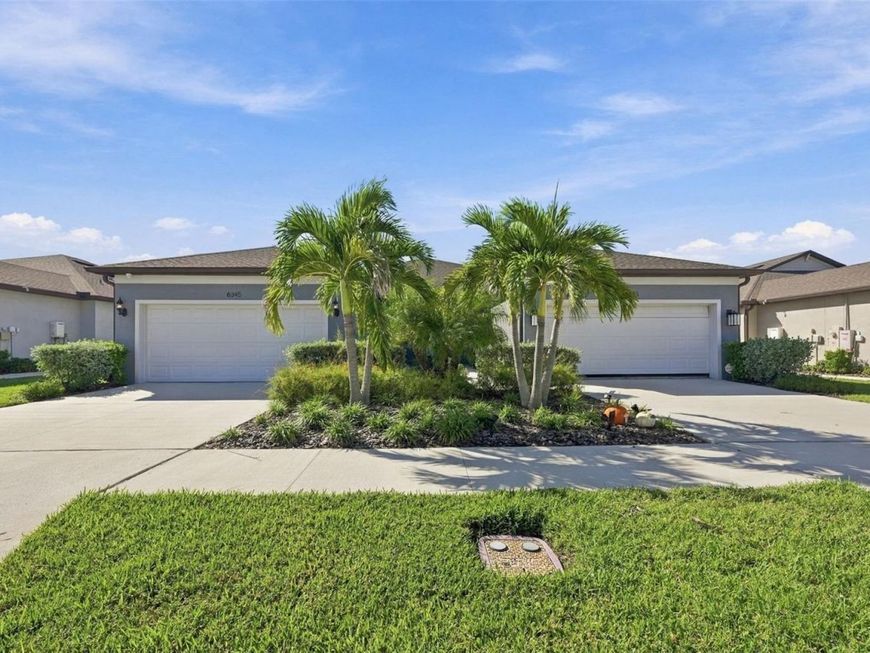
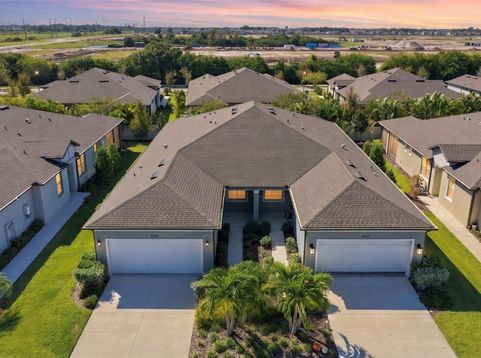
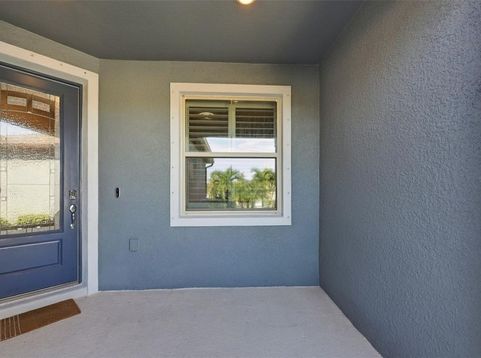
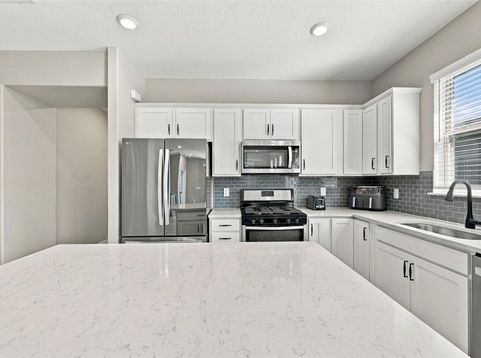
Welcome to 6345 Cliveden Ct, a thoughtfully designed 2021 villa located in the exclusive gated section of Waterset a rarely available enclave where HOA includes landscape maintenance, exterior paint, and roof maintenance.This bright, open-floorplan home features 2 bedrooms, 2 bathrooms, plus a den/office bonus room with a closet (flex space that can serve as a possible 3rd bedroom) and a 2-car garage. Step into a light-filled kitchen, dining, and gathering room that opens through triple sliders to an extended screened lanai, complete with plenty of space and partial sun perfect for potted plants and herbs.The chef's kitchen is a standout with sparkling quartz countertops, glass tile backsplash, sleek shaker-style cabinetry, a center island with bar seating, stainless-steel appliances, and a gas range.The primary suite offers a tray ceiling, a spacious walk-in closet, and an en-suite bath featuring a quartz vanity with dual sinks, plus a walk-in shower with a seat and frameless glass enclosure.Additional features include upgraded interior doors, porcelain tile, a laundry room with a window, Rinnai tankless water heater, gas dryer, cordless blinds, easy-hang wall finishes in the primary and living areas, an in-wall pest system, smart home package, Moen plumbing fixtures, 9-foot ceilings, and custom garage floor coating.Waterset delivers true resort-style living with 12 miles of trails, fitness centers, clubhouse, pools, pickleball, water slides, sports courts, playground, café, and a dog-friendly community with a dog park and splash pad.Convenient to Tampa, Sarasota, Orlando, and Gulf beaches. Move in today!

Baird & Warner New Client Care Team Agent Cell: 312.847.5702 Email
Property Details
Amenities
Feature Descriptions
Room Information
Schools
Disclaimer: The accuracy of all information regardless of source, including but not limited to square footage and lot size, is deemed reliable but not guaranteed nor warranted and should be personally verified through personal inspection by and/or with the appropriate professionals.
Location
See details and scored characteristics about this location.

Listing Office: CENTURY 21 BEGGINS ENTERPRISES

Member Participants (and their affiliated licensees, if applicable) shall indicate on their websites that IDX information is provided exclusively for consumers’ personal non-commercial use, that it may not be used for any purpose other than to identify prospective properties consumers may be interested in purchasing, that the data is deemed reliable but is not guaranteed by MLS GRID, and that the use of the MLS GRID Data may be subject to an end user license agreement prescribed by the Member Participant’s applicable MLS if any and as amended from time to time. MLS GRID may, at its discretion, require use of other disclaimers as necessary to protect Member Participant, and/or their MLS from liability.
Based on information submitted to the MLS GRID. All data is obtained from various sources and may not have been verified by broker or MLS GRID. Supplied Open House Information is subject to change without notice. All information should be independently reviewed and verified for accuracy. Properties may or may not be listed by the office/agent presenting the information.
Select a format below, new window will open and will prompt you to print.


AWARD WINNING SERVICES


GLOBAL REACH & HOME INSURANCE



Member Participants (and their affiliated licensees, if applicable) shall indicate on their websites that IDX information is provided exclusively for consumers’ personal non-commercial use, that it may not be used for any purpose other than to identify prospective properties consumers may be interested in purchasing, that the data is deemed reliable but is not guaranteed by MLS GRID, and that the use of the MLS GRID Data may be subject to an end user license agreement prescribed by the Member Participant’s applicable MLS if any and as amended from time to time. MLS GRID may, at its discretion, require use of other disclaimers as necessary to protect Member Participant, and/or their MLS from liability.
Based on information submitted to the MLS GRID. All data is obtained from various sources and may not have been verified by broker or MLS GRID. Supplied Open House Information is subject to change without notice. All information should be independently reviewed and verified for accuracy. Properties may or may not be listed by the office/agent presenting the information.
Privacy Policy / DMCA Notice / ADA Accessibility

