

Listing Office: Cove Realty, LLC
Listing Office Phone: (262) 658-8030
6320 43rd St, Unit 73 Somers, WI 53144
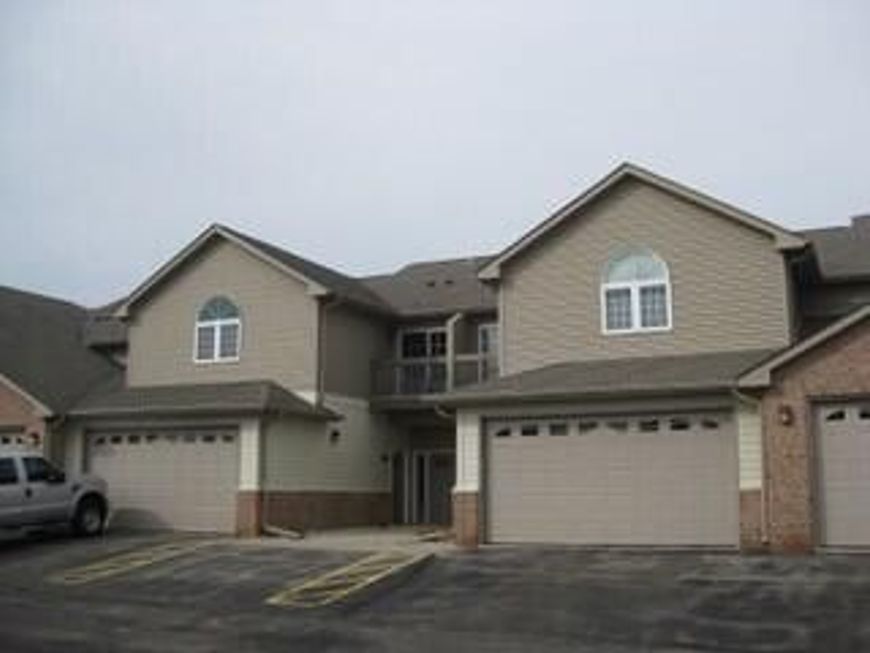
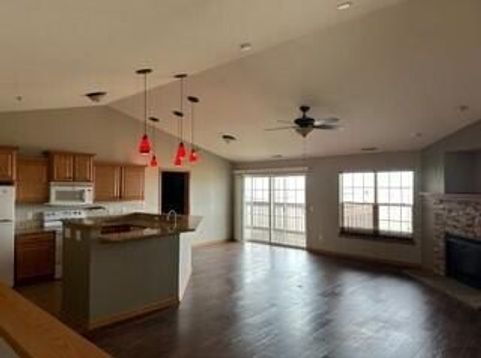
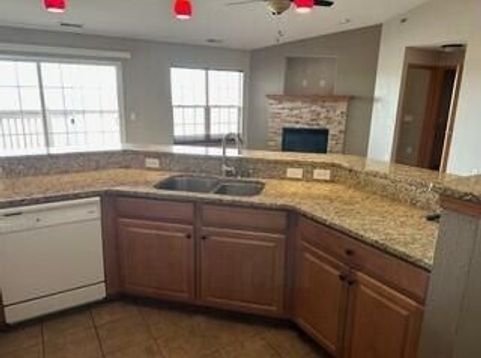
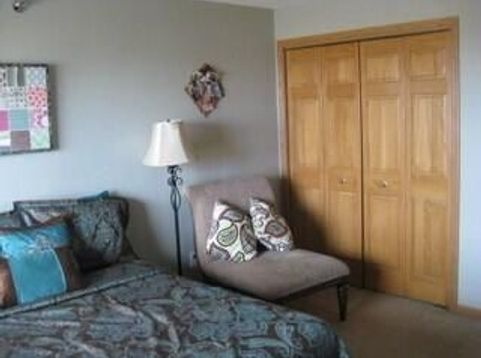
Be in your new condo by Christmas! Spacious, Lots of sunshine in this bright, 1700 sq. Ft. open 3 BR, 2 bath with vaulted ceiling. Maple cabinets, granite countertops, stainless appliances, engineered wood flooring, newer carpet. Newer water heater, A/C unit in 2025. 2 decks. Large 2 car garage.COA dues include sewer and water and all exterior maintenance. Nash, Mahone and Indian Trail Schools. FHA and VA Approved Association

Baird & Warner New Client Care Team Agent Cell: 312.847.5702 Email
Property Details
Feature Descriptions
Room Information
Schools
Disclaimer: The accuracy of all information regardless of source, including but not limited to square footage and lot size, is deemed reliable but not guaranteed nor warranted and should be personally verified through personal inspection by and/or with the appropriate professionals.
Location
See details and scored characteristics about this location.
Select a format below, new window will open and will prompt you to print.


AWARD WINNING SERVICES


GLOBAL REACH & HOME INSURANCE



Information is supplied by seller and other third parties and has not been verified.
Listing data compilation and photo(s) © 2026 – Multiple Listing Service, Inc. – All Rights Reserved .
Data Source: Metro MLS
Privacy Policy / DMCA Notice / ADA Accessibility

