
6313 Fairway Boulevard Apollo Beach, FL 33572
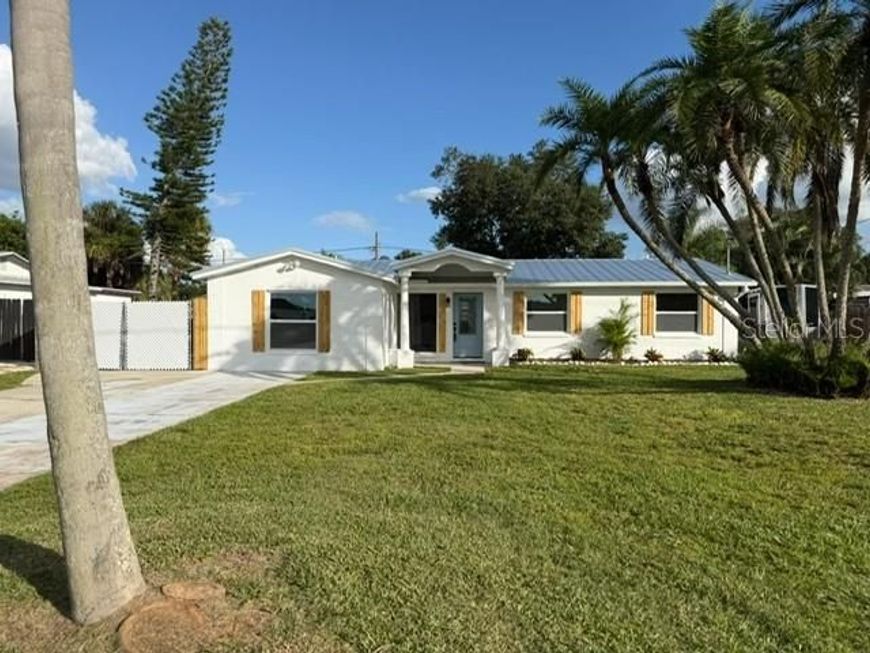
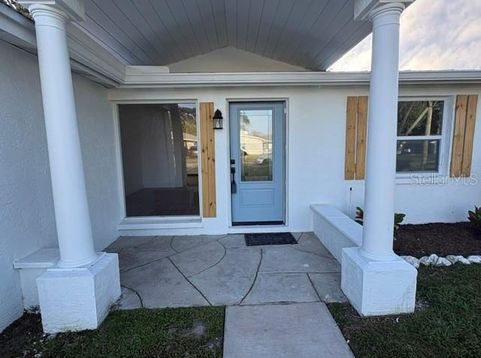
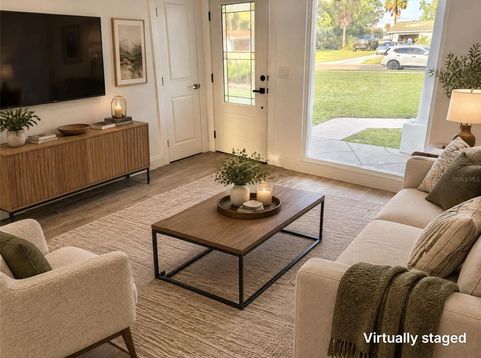
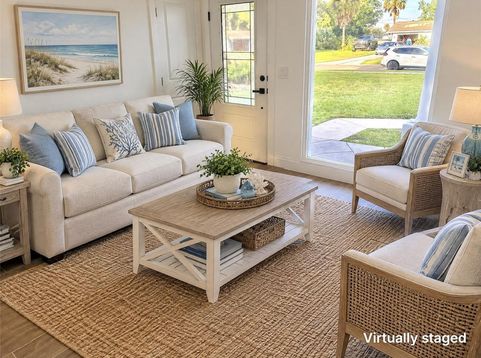
WOW...This 3 Bedroom 2 Bath Home has NO deed restrictions. NO CDD NO homeowner association fees!! The Home does have a BRAND NEW metal ROOF, a BRAND NEW Kitchen with BRAND NEW steel appliances. Both Baths have been FULLY updated with a HUGE walk-in shower in the primary Bath and NEW double sinks. The Hall bath has been completely re-done with new sink, NEW light features and a STAND alone Soaking Tub. There is BRAND NEW wood grain Ceramic Tile Flooring through out the home. There is an inside Laundry and a Formal living room and a sep Dining area off the kitchen as well as a sep Family room that overlooks the LARGE private Fenced Back yard and the cement slab that measures 34 feet by 12 feet...ready to become the screened Porch. The back yard has a double gate on one side with an open area LARGE enough to store the Boat AND the Camper/Travel trailer. There is even a shed that does stay but is not warranted. CALL now and COME see this Home!!

Baird & Warner New Client Care Team Agent Cell: 312.847.5702 Email
Property Details
Amenities
Feature Descriptions
Location
See details and scored characteristics about this location.

Listing Office: RE/MAX REALTY UNLIMITED

Member Participants (and their affiliated licensees, if applicable) shall indicate on their websites that IDX information is provided exclusively for consumers’ personal non-commercial use, that it may not be used for any purpose other than to identify prospective properties consumers may be interested in purchasing, that the data is deemed reliable but is not guaranteed by MLS GRID, and that the use of the MLS GRID Data may be subject to an end user license agreement prescribed by the Member Participant’s applicable MLS if any and as amended from time to time. MLS GRID may, at its discretion, require use of other disclaimers as necessary to protect Member Participant, and/or their MLS from liability.
Based on information submitted to the MLS GRID. All data is obtained from various sources and may not have been verified by broker or MLS GRID. Supplied Open House Information is subject to change without notice. All information should be independently reviewed and verified for accuracy. Properties may or may not be listed by the office/agent presenting the information.
Select a format below, new window will open and will prompt you to print.


AWARD WINNING SERVICES


GLOBAL REACH & HOME INSURANCE



Member Participants (and their affiliated licensees, if applicable) shall indicate on their websites that IDX information is provided exclusively for consumers’ personal non-commercial use, that it may not be used for any purpose other than to identify prospective properties consumers may be interested in purchasing, that the data is deemed reliable but is not guaranteed by MLS GRID, and that the use of the MLS GRID Data may be subject to an end user license agreement prescribed by the Member Participant’s applicable MLS if any and as amended from time to time. MLS GRID may, at its discretion, require use of other disclaimers as necessary to protect Member Participant, and/or their MLS from liability.
Based on information submitted to the MLS GRID. All data is obtained from various sources and may not have been verified by broker or MLS GRID. Supplied Open House Information is subject to change without notice. All information should be independently reviewed and verified for accuracy. Properties may or may not be listed by the office/agent presenting the information.
Privacy Policy / DMCA Notice / ADA Accessibility

