
6308 N Indian Road Chicago, IL 60646
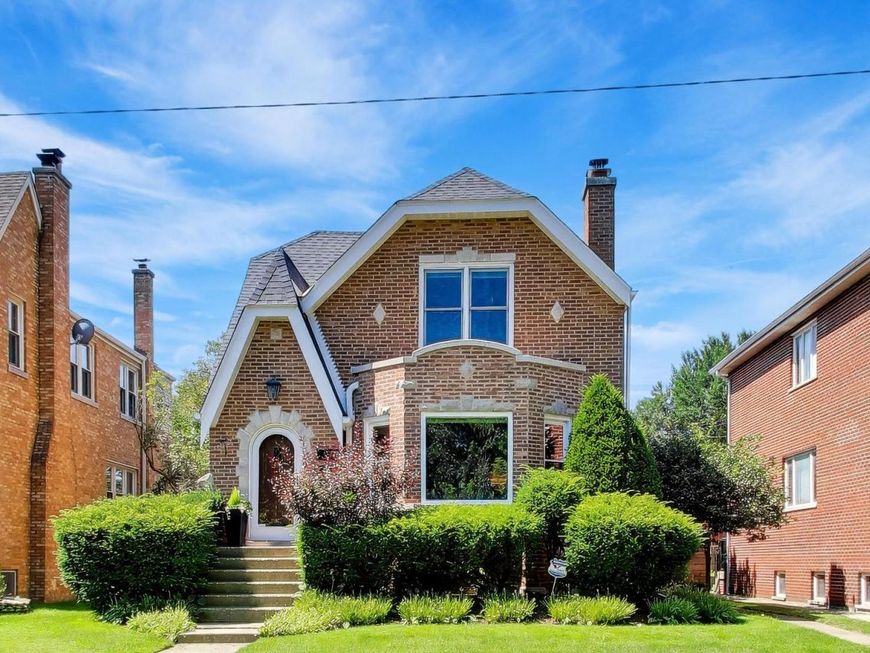
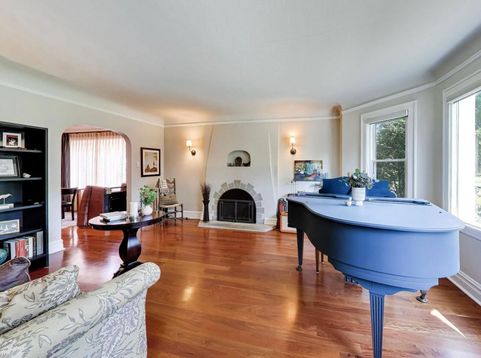
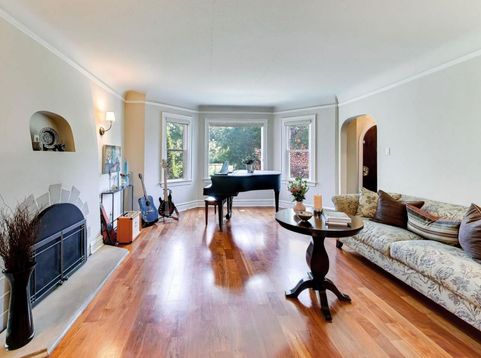
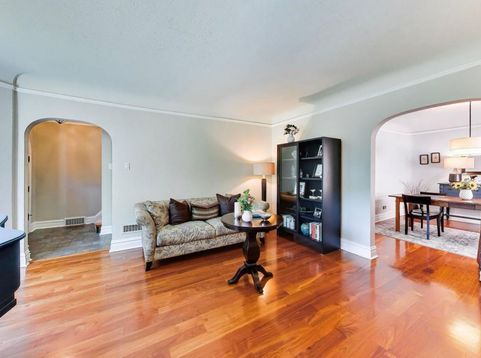
Welcome to one of South Edgebrook's most distinctive homes, perfectly situated in the highly sought-after Indian Woods neighborhood and within the acclaimed Onahan School District. This exceptional residence offers the rare combination of a peaceful, suburban setting with all the conveniences of city living. Set back from the street and overlooking the beautifully manicured Edgebrook Golf Course, this home enjoys a picturesque setting with an expansive front lawn that creates a level of privacy rarely found in Chicago. Nature lovers will appreciate being just steps from the Edgebrook Woods Forest Preserve, scenic walking and biking trails, parks, and Whealan Pool, while legendary Superdawg, neighborhood restaurants, shopping, the Edgebrook Metra station, and easy access to I-90/94 and O'Hare are all just minutes away. Inside, timeless craftsmanship meets thoughtful modern updates in a very large home which includes an addition. Rich mahogany and hardwood flooring, elegant crown molding, coved dining room walls and ceilings, and two inviting fireplaces create warmth and character throughout. The sun-filled family room flows into a beautifully designed custom chef's kitchen featuring premium Wolf, Sub-Zero, Bosch, Rohl, and Hansgrohe appliances and fixtures. The spacious primary suite offers a private retreat with a beautifully updated spa-inspired bathroom (2024), relaxing bubble jet tub, and generous walk-in closets. Additional features include a professionally landscaped yard with an in-ground sprinkler system and numerous improvements that provide peace of mind. Recent updates include: New roof (2023), New basement floor (2024), Renovated primary bathroom (2024), Dual zone HVAC, New furnace (2024), New central air conditioning (2026 and 2022), New water heater (2021), New front windows Additional highlights include a flood control system, attached two-car garage, and a two-car parking pad. Offering a truly one-of-a-kind location, exceptional craftsmanship, extensive updates, and an unmatched golf course setting, this is a rare opportunity to own one of South Edgebrook's finest homes.

Baird & Warner New Client Care Team Agent Cell: 312.847.5702 Email
Property Details
Feature Descriptions
Room Information
Schools
Disclaimer: The accuracy of all information regardless of source, including but not limited to square footage and lot size, is deemed reliable but not guaranteed nor warranted and should be personally verified through personal inspection by and/or with the appropriate professionals.
Location
See details and scored characteristics about this location.

Listing Office: @properties Christie's International Real Estate
Listing Office Phone: 773-432-0200

Member Participants (and their affiliated licensees, if applicable) shall indicate on their websites that IDX information is provided exclusively for consumers’ personal non-commercial use, that it may not be used for any purpose other than to identify prospective properties consumers may be interested in purchasing, that the data is deemed reliable but is not guaranteed by MLS GRID, and that the use of the MLS GRID Data may be subject to an end user license agreement prescribed by the Member Participant’s applicable MLS if any and as amended from time to time. MLS GRID may, at its discretion, require use of other disclaimers as necessary to protect Member Participant, and/or their MLS from liability.
Based on information submitted to the MLS GRID. All data is obtained from various sources and may not have been verified by broker or MLS GRID. Supplied Open House Information is subject to change without notice. All information should be independently reviewed and verified for accuracy. Properties may or may not be listed by the office/agent presenting the information.
Select a format below, new window will open and will prompt you to print.


AWARD WINNING SERVICES

GLOBAL REACH & HOME INSURANCE



WEBSITE AWARDS


Member Participants (and their affiliated licensees, if applicable) shall indicate on their websites that IDX information is provided exclusively for consumers’ personal non-commercial use, that it may not be used for any purpose other than to identify prospective properties consumers may be interested in purchasing, that the data is deemed reliable but is not guaranteed by MLS GRID, and that the use of the MLS GRID Data may be subject to an end user license agreement prescribed by the Member Participant’s applicable MLS if any and as amended from time to time. MLS GRID may, at its discretion, require use of other disclaimers as necessary to protect Member Participant, and/or their MLS from liability.
Based on information submitted to the MLS GRID. All data is obtained from various sources and may not have been verified by broker or MLS GRID. Supplied Open House Information is subject to change without notice. All information should be independently reviewed and verified for accuracy. Properties may or may not be listed by the office/agent presenting the information.
Privacy Policy / DMCA Notice / ADA Accessibility

