
6301 N Sheridan Road, Unit 6V Chicago, IL 60660
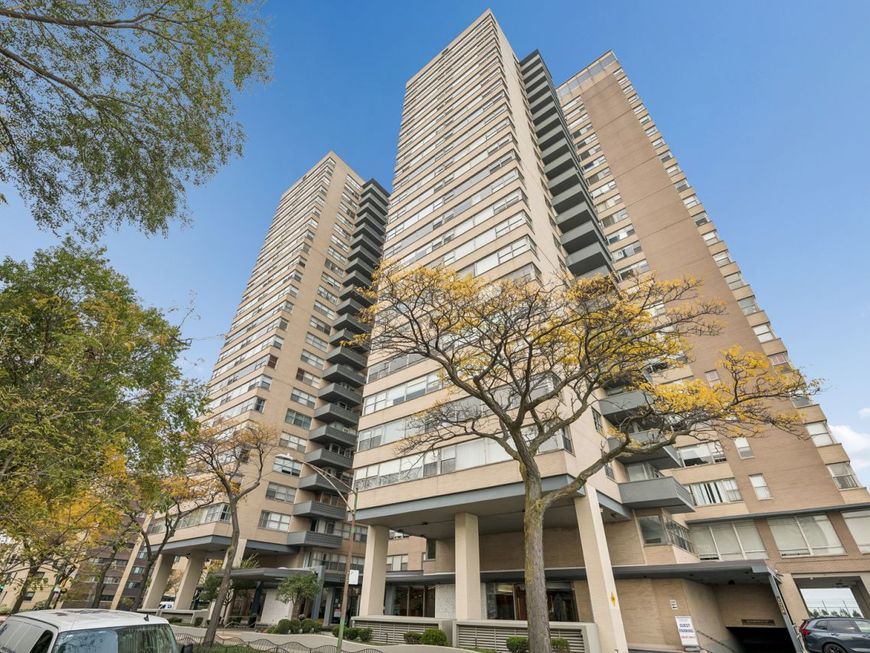
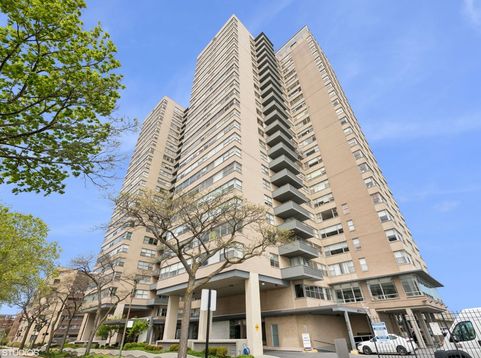
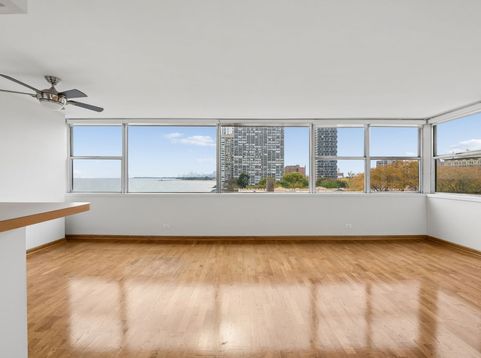
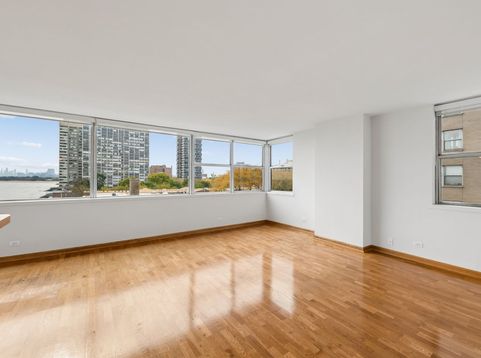
Residence 6V will not disappoint. Enjoy unobstructed views of Lake Michigan, Downtown City Skyline, Navy Pier, fireworks, Edgewater Beach, completely breathtaking from southwest corner Residence sun-drenched with natural sunlight. Residence 6V, renovated features formal entry, wood laminate floors throughout entire unit including bedroom, bathroom, with pedestal sink, new toilet, medicine cabinet, shower glass, tub/ shower combined, gracious bedroom with built in Armoires for folded and hanging clothing storage. Open kitchen concept with beautiful scenic views, breakfast bar, all wood cabinetry, separate dining area, more than adequate living space. Newer windows. Roller shades throughout. Full amenity building features 24 hour doorstaff, onsite maintenance, management and engineering staff. Complete gym, roof top deck for 360 degree views, bicycle storage. Steps away from the Chicago Express bus and EL stop making this a very public transpiration friendly location to Downtown and Loyola University's Campus. Rent includes tangible items including cable, internet, and heat. Electricity is paid outside rent by Tenant. Building offers garage parking for additional fee. No storage with this unit. Renovated unit is available NOW, professionally deep cleaned and freshly re-painted. Parking available through the building at $158 per month, no waiting list.

Baird & Warner Nicholas Colagiovanni 312.501.5151 Email
Property Details
Feature Descriptions
Room Information
Schools
Disclaimer: The accuracy of all information regardless of source, including but not limited to square footage and lot size, is deemed reliable but not guaranteed nor warranted and should be personally verified through personal inspection by and/or with the appropriate professionals.
Location
See details and scored characteristics about this location.
Select a format below, new window will open and will prompt you to print.


AWARD WINNING SERVICES


GLOBAL REACH & HOME INSURANCE




Member Participants (and their affiliated licensees, if applicable) shall indicate on their websites that IDX information is provided exclusively for consumers’ personal non-commercial use, that it may not be used for any purpose other than to identify prospective properties consumers may be interested in purchasing, that the data is deemed reliable but is not guaranteed by MLS GRID, and that the use of the MLS GRID Data may be subject to an end user license agreement prescribed by the Member Participant’s applicable MLS if any and as amended from time to time. MLS GRID may, at its discretion, require use of other disclaimers as necessary to protect Member Participant, and/or their MLS from liability.
Based on information submitted to the MLS GRID. All data is obtained from various sources and may not have been verified by broker or MLS GRID. Supplied Open House Information is subject to change without notice. All information should be independently reviewed and verified for accuracy. Properties may or may not be listed by the office/agent presenting the information.
Privacy Policy / DMCA Notice / ADA Accessibility

