
6301 N Sheridan Road, Unit 10C Chicago, IL 60660
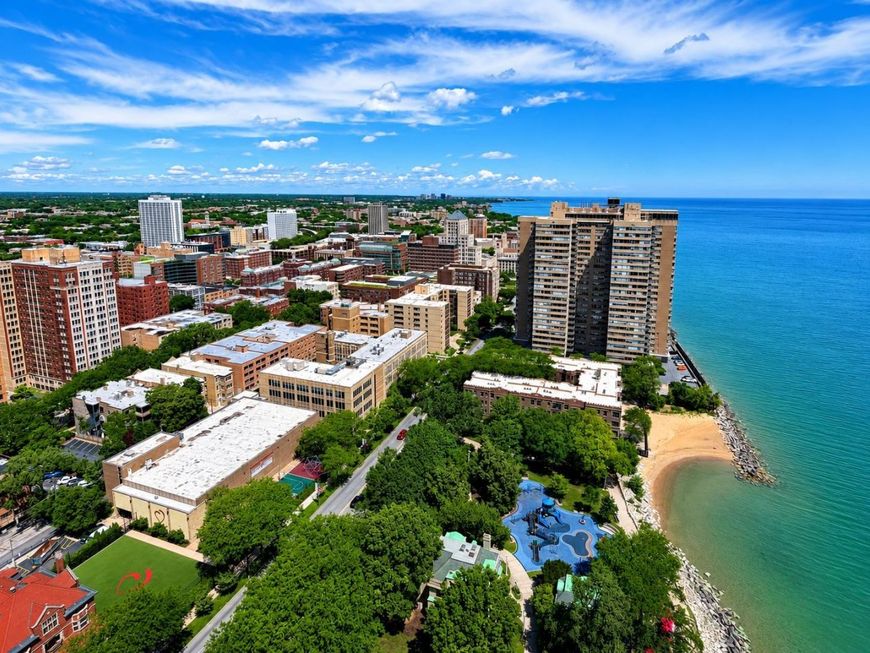
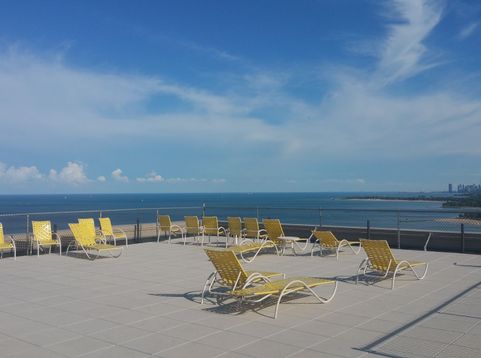
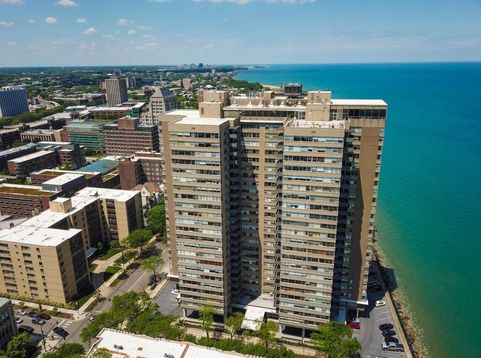
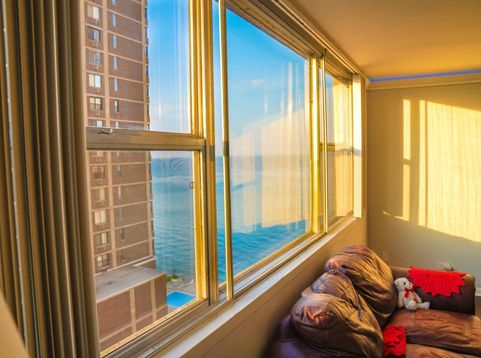
Stylish, move-in ready 1-bedroom, 1-bath condo in the heart of Chicago's vibrant lakefront community! This beautifully updated unit combines modern technology with timeless finishes. The sleek kitchen features stainless steel appliances, granite countertops, a marble stone peninsula, ample cabinetry, and a faucet with a built-in water filtration system. Freshly painted throughout with new interior doors, the home is truly turnkey. Enjoy smart home upgrades including USB 3.0 and USB-C charging outlets in the living room, bedroom, bathroom, and kitchen; smart light switches in the living room and hallway; and hidden LED crown molding ambient lighting with customizable colors and brightness controlled by an app. The kitchen features a ceiling fan with integrated lighting, remote control, adjustable fan speeds, and customizable light brightness and color temperature. The bright, open-concept living and dining area offers abundant natural light and stylish flooring throughout. The spacious bedroom includes generous closet space, plus walk-in, linen, guest and utility closets with extra building's storage cage while the updated bathroom features contemporary finishes. Furniture and tv can be included, making this an ideal turnkey opportunity for an owner-occupant, investor, or Loyola University student. Full-service, pet-friendly building, amenities include: 24-hour door staff, on-site engineer, valet 1 car (or more) garage parking (for lease, $165/month per car) and complimentary 15-minute guest parking, a two-level fitness center, rooftop sundeck with breathtaking lake views, party room with library, package receiving room, bike storage, additional storage, service and passenger elevators, park/playground access, and 24/7 laundry facilities. Unbeatable location just steps from Loyola University, Lake Michigan, beaches, Berger Park, and the lakefront trail. CTA Red Line and the 151 and 147 express bus stops are just outside the buildin. Target, Whole Foods, Mariano's, Aldi, CVS, Walgreens, restaurants, shopping, and entertainment all nearby. A perfect blend of modern comfort, convenience, and lakefront city living!

Baird & Warner New Client Care Team Agent Cell: 312.847.5702 Email
Property Details
Amenities
Feature Descriptions
Room Information
Schools
Disclaimer: The accuracy of all information regardless of source, including but not limited to square footage and lot size, is deemed reliable but not guaranteed nor warranted and should be personally verified through personal inspection by and/or with the appropriate professionals.
Location
See details and scored characteristics about this location.

Listing Office: RE/MAX City
Listing Office Phone: 773-775-0600

Member Participants (and their affiliated licensees, if applicable) shall indicate on their websites that IDX information is provided exclusively for consumers’ personal non-commercial use, that it may not be used for any purpose other than to identify prospective properties consumers may be interested in purchasing, that the data is deemed reliable but is not guaranteed by MLS GRID, and that the use of the MLS GRID Data may be subject to an end user license agreement prescribed by the Member Participant’s applicable MLS if any and as amended from time to time. MLS GRID may, at its discretion, require use of other disclaimers as necessary to protect Member Participant, and/or their MLS from liability.
Based on information submitted to the MLS GRID. All data is obtained from various sources and may not have been verified by broker or MLS GRID. Supplied Open House Information is subject to change without notice. All information should be independently reviewed and verified for accuracy. Properties may or may not be listed by the office/agent presenting the information.
Select a format below, new window will open and will prompt you to print.


AWARD WINNING SERVICES

GLOBAL REACH & HOME INSURANCE



WEBSITE AWARDS


Member Participants (and their affiliated licensees, if applicable) shall indicate on their websites that IDX information is provided exclusively for consumers’ personal non-commercial use, that it may not be used for any purpose other than to identify prospective properties consumers may be interested in purchasing, that the data is deemed reliable but is not guaranteed by MLS GRID, and that the use of the MLS GRID Data may be subject to an end user license agreement prescribed by the Member Participant’s applicable MLS if any and as amended from time to time. MLS GRID may, at its discretion, require use of other disclaimers as necessary to protect Member Participant, and/or their MLS from liability.
Based on information submitted to the MLS GRID. All data is obtained from various sources and may not have been verified by broker or MLS GRID. Supplied Open House Information is subject to change without notice. All information should be independently reviewed and verified for accuracy. Properties may or may not be listed by the office/agent presenting the information.
Privacy Policy / DMCA Notice / ADA Accessibility

