
63 Graymoor Lane Olympia Fields, IL 60461
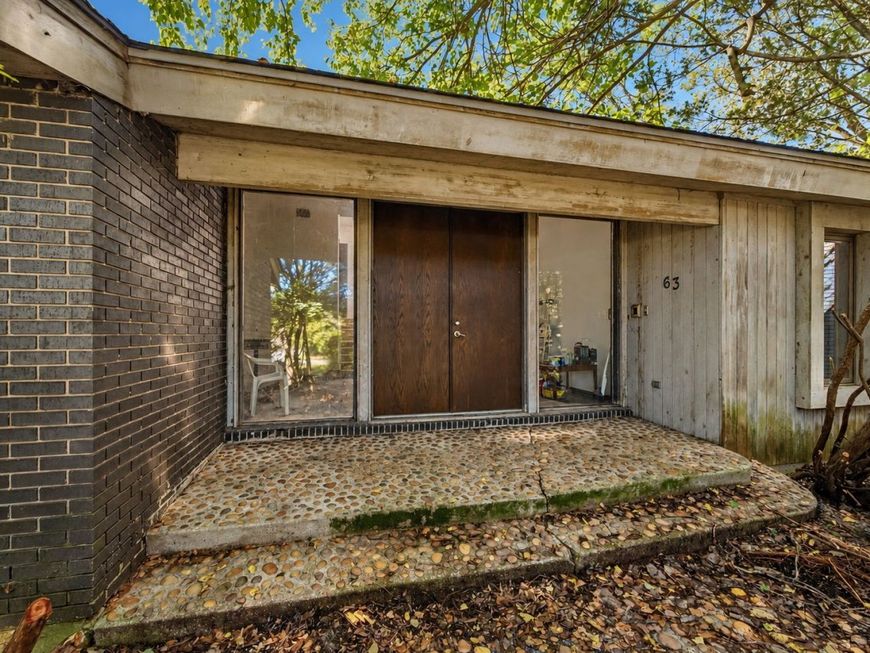
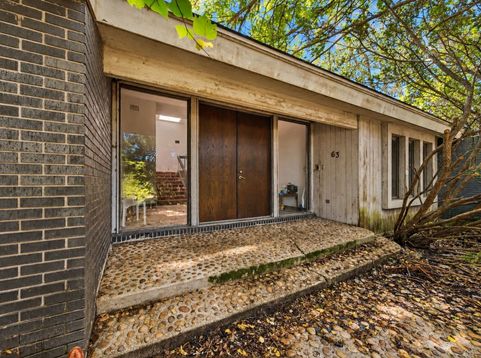
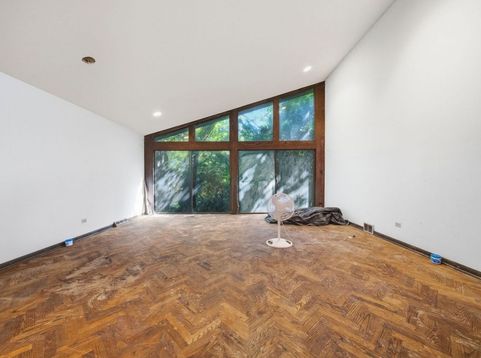
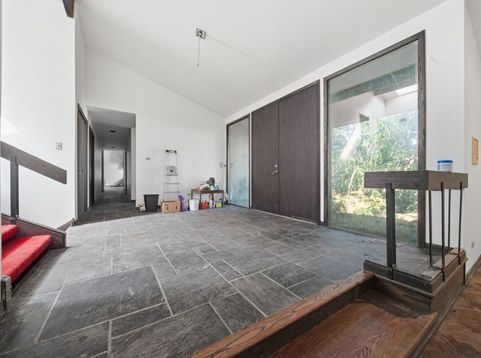
***Multiple offers were received but winner fell through, back to market!*** Calling all visionaries, builders and investors! Set on nearly 0.86 acre beneath mature trees in Olympia Fields' coveted Graymoor subdivision, this 1974 contemporary quad-level offers approx. 4,950 finished sq ft, 6 bedrooms and 4 full/2 half baths. It's a rare chance to restore a true architectural statement. Dramatic vaulted ceilings, walls of glass and skylights pour light throughout. Highlights include a slate foyer, herringbone parquet, a floor-to-ceiling stone fireplace in the paneled family room, a wet bar, a sauna, and a sprawling walkout lower level with sliders to the wooded grounds. Numerous decks & balconies to take advantage of the private wooded yard. Also: circular drive, 2.5-car attached garage, in-ground pool, dual HVAC, and Flossmoor 161/H-F 233 school districts. The home needs extensive renovation and is not currently habitable. Cash only, sold strictly as-is, buyer to assume responsibility for village inspection requirements. Bring your contractor and your imagination, because the bones are spectacular.

Baird & Warner New Client Care Team Agent Cell: 312.847.5702 Email
Property Details
Amenities
Feature Descriptions
Room Information
Schools
Disclaimer: The accuracy of all information regardless of source, including but not limited to square footage and lot size, is deemed reliable but not guaranteed nor warranted and should be personally verified through personal inspection by and/or with the appropriate professionals.
Location
See details and scored characteristics about this location.

Listing Office: Keller Williams Preferred Rlty
Listing Office Phone: 708-798-1111

Member Participants (and their affiliated licensees, if applicable) shall indicate on their websites that IDX information is provided exclusively for consumers’ personal non-commercial use, that it may not be used for any purpose other than to identify prospective properties consumers may be interested in purchasing, that the data is deemed reliable but is not guaranteed by MLS GRID, and that the use of the MLS GRID Data may be subject to an end user license agreement prescribed by the Member Participant’s applicable MLS if any and as amended from time to time. MLS GRID may, at its discretion, require use of other disclaimers as necessary to protect Member Participant, and/or their MLS from liability.
Based on information submitted to the MLS GRID. All data is obtained from various sources and may not have been verified by broker or MLS GRID. Supplied Open House Information is subject to change without notice. All information should be independently reviewed and verified for accuracy. Properties may or may not be listed by the office/agent presenting the information.
Select a format below, new window will open and will prompt you to print.


AWARD WINNING SERVICES


GLOBAL REACH & HOME INSURANCE



Member Participants (and their affiliated licensees, if applicable) shall indicate on their websites that IDX information is provided exclusively for consumers’ personal non-commercial use, that it may not be used for any purpose other than to identify prospective properties consumers may be interested in purchasing, that the data is deemed reliable but is not guaranteed by MLS GRID, and that the use of the MLS GRID Data may be subject to an end user license agreement prescribed by the Member Participant’s applicable MLS if any and as amended from time to time. MLS GRID may, at its discretion, require use of other disclaimers as necessary to protect Member Participant, and/or their MLS from liability.
Based on information submitted to the MLS GRID. All data is obtained from various sources and may not have been verified by broker or MLS GRID. Supplied Open House Information is subject to change without notice. All information should be independently reviewed and verified for accuracy. Properties may or may not be listed by the office/agent presenting the information.
Privacy Policy / DMCA Notice / ADA Accessibility

