

Listing Office: Coldwell Banker Realty
Listing Office Phone: (262) 780-5500
629 Twin Creeks Dr Dousman, WI 53118
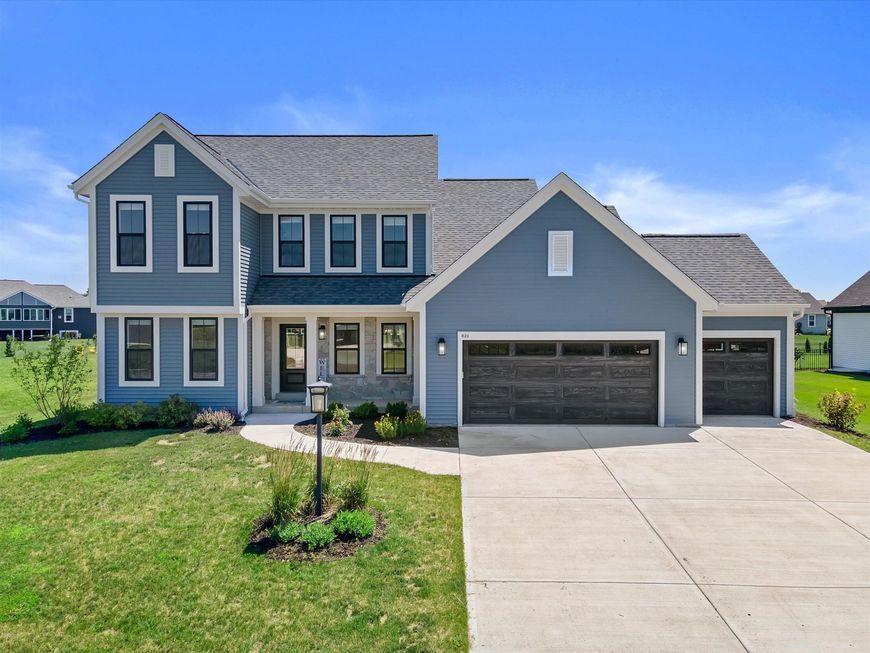
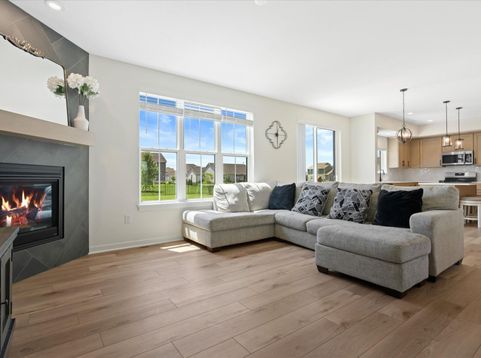
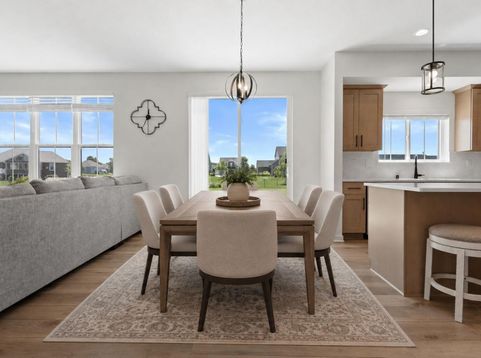
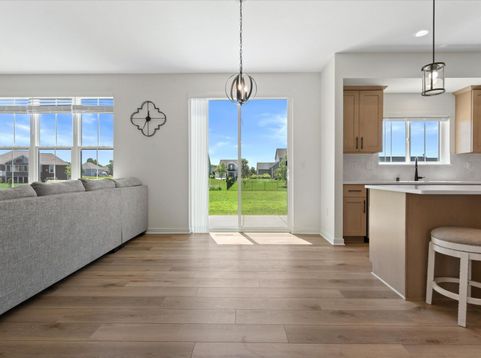
Better than new construction, this move-in ready 4BR, 2.5BA home is just 3 years old & includes a transferable 7-Year Limited Structural Warranty! Located in the KM School District, this home also features an extra-deep 3-car GA, providing plenty of space for vehicles, storage, or a workshop! Inside, you'll find a functional open-concept floor plan. The light-filled eat-in KIT features quartz counters, abundant cabinetry, a huge pantry, & a large center island. The inviting LR is the perfect gathering space w/its beautiful gas FP. The ML also offers a private office, formal DR, laundry room/mudroom, & half BA. Upstairs, you'll find 4 generously sized BRs, including a spacious primary suite w/a large WIC & private ensuite. The unfinished LL is plumbed for a BA! Just minutes from I-94!

Baird & Warner New Client Care Team Agent Cell: 312.847.5702 Email
Property Details
Feature Descriptions
Room Information
Schools
Disclaimer: The accuracy of all information regardless of source, including but not limited to square footage and lot size, is deemed reliable but not guaranteed nor warranted and should be personally verified through personal inspection by and/or with the appropriate professionals.
Location
See details and scored characteristics about this location.
Select a format below, new window will open and will prompt you to print.


AWARD WINNING SERVICES

GLOBAL REACH & HOME INSURANCE



WEBSITE AWARDS


Information is supplied by seller and other third parties and has not been verified.
Listing data compilation and photo(s) © 2026 – Multiple Listing Service, Inc. – All Rights Reserved .
Data Source: Metro MLS
Privacy Policy / DMCA Notice / ADA Accessibility

