
628 S Fairfield Avenue Elmhurst, IL 60126
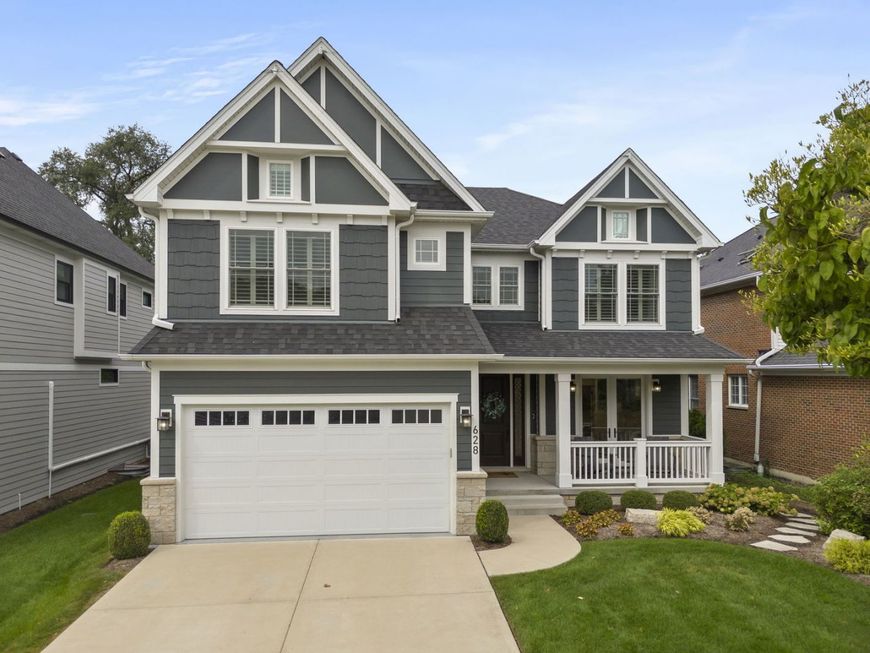
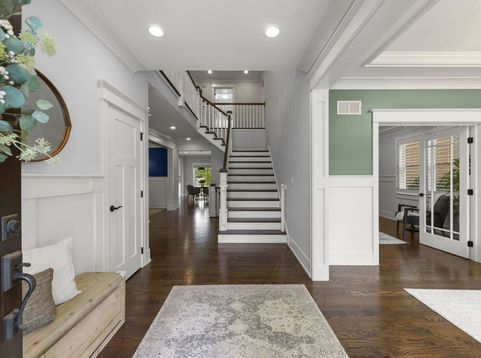
Sought-after Lincoln School location featuring the brand-new, state-of-the-art Lincoln Elementary School! Set on a picturesque, tree-lined street surrounded by young families, this custom-built home has been meticulously maintained and thoughtfully upgraded throughout. A welcoming covered front porch opens to an inviting foyer and a stylish front cocktail room with French doors opening to the porch. The gourmet white kitchen features quartz countertops, subway tile backsplash, Thermador stainless steel appliances, a large island and adjoining breakfast room overlooking the park-like backyard. The family room is a standout with a custom coffered ceiling, fireplace with wood mantel and surround, and built-in dry bar. A formal dining room showcases detailed wainscoting and crown molding. Tucked privately around the corner from the cocktail room is a dedicated first-floor office. Custom mudroom and powder room complete the main level. Upstairs, the spacious primary suite features a custom accent wall and luxurious spa bath with heated floors, dual vanities, separate soaking tub, oversized walk-in shower and private commode. Four spacious bedrooms and three full bathrooms are located on the second floor, including an additional en-suite and a Jack-and-Jill bath with separate private vanities for each bedroom. Vaulted ceilings add character to the secondary bedrooms. A beautifully finished second-floor laundry room features white cabinetry and quartz countertops. The finished lower level offers even more living space with a large recreation room, gaming area and an oversized exercise room that can also function as a fifth bedroom. Outside, enjoy a completely fenced, park-like backyard with brick paver patio and professionally designed landscaping. Extensive exterior landscape lighting enhances both the front and backyard. Additional highlights include custom window treatments throughout the first and second floors, new Restoration Hardware lighting throughout, whole-house generator, and an immaculate 2+ car garage with epoxy flooring. Exceptional craftsmanship, thoughtful upgrades, and meticulous care are evident throughout every inch of this home. Walk to the new Lincoln Elementary School, Illinois Prairie Path, Spring Road Business District with restaurants, bars, shops, ice cream and the soon-to-open Parlor Pizza, plus York Stadium and York High School. An incredible home in a picture-perfect neighborhood setting!

Baird & Warner New Client Care Team Agent Cell: 312.847.5702 Email
Property Details
Amenities
Feature Descriptions
Room Information
Schools
Disclaimer: The accuracy of all information regardless of source, including but not limited to square footage and lot size, is deemed reliable but not guaranteed nor warranted and should be personally verified through personal inspection by and/or with the appropriate professionals.
Location
See details and scored characteristics about this location.

Listing Office: @properties Christie's International Real Estate
Listing Office Phone: 630-530-0900

Member Participants (and their affiliated licensees, if applicable) shall indicate on their websites that IDX information is provided exclusively for consumers’ personal non-commercial use, that it may not be used for any purpose other than to identify prospective properties consumers may be interested in purchasing, that the data is deemed reliable but is not guaranteed by MLS GRID, and that the use of the MLS GRID Data may be subject to an end user license agreement prescribed by the Member Participant’s applicable MLS if any and as amended from time to time. MLS GRID may, at its discretion, require use of other disclaimers as necessary to protect Member Participant, and/or their MLS from liability.
Based on information submitted to the MLS GRID. All data is obtained from various sources and may not have been verified by broker or MLS GRID. Supplied Open House Information is subject to change without notice. All information should be independently reviewed and verified for accuracy. Properties may or may not be listed by the office/agent presenting the information.
Select a format below, new window will open and will prompt you to print.


AWARD WINNING SERVICES


GLOBAL REACH & HOME INSURANCE



Member Participants (and their affiliated licensees, if applicable) shall indicate on their websites that IDX information is provided exclusively for consumers’ personal non-commercial use, that it may not be used for any purpose other than to identify prospective properties consumers may be interested in purchasing, that the data is deemed reliable but is not guaranteed by MLS GRID, and that the use of the MLS GRID Data may be subject to an end user license agreement prescribed by the Member Participant’s applicable MLS if any and as amended from time to time. MLS GRID may, at its discretion, require use of other disclaimers as necessary to protect Member Participant, and/or their MLS from liability.
Based on information submitted to the MLS GRID. All data is obtained from various sources and may not have been verified by broker or MLS GRID. Supplied Open House Information is subject to change without notice. All information should be independently reviewed and verified for accuracy. Properties may or may not be listed by the office/agent presenting the information.
Privacy Policy / DMCA Notice / ADA Accessibility

