
625 David Street Lake In The Hills, IL 60156
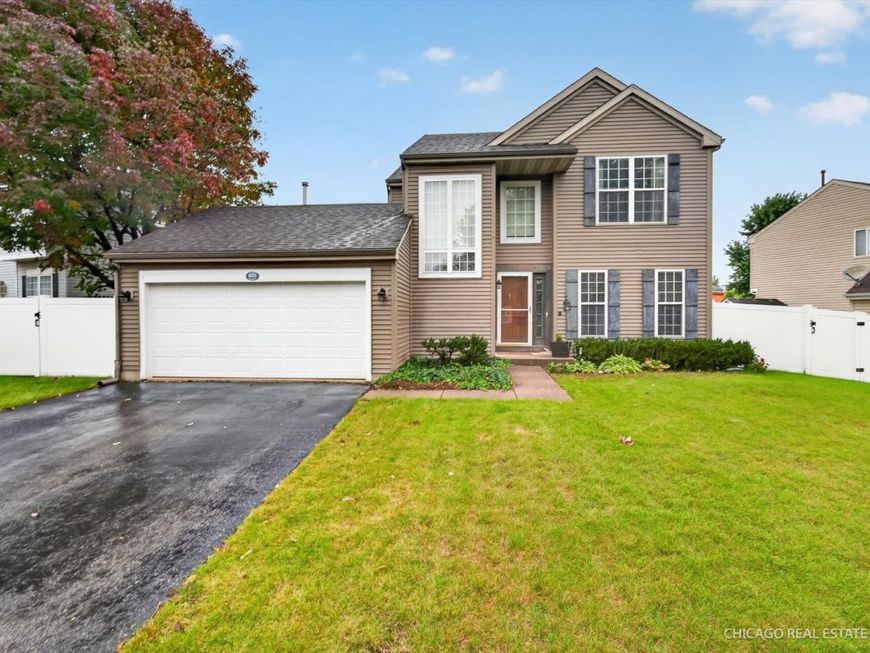
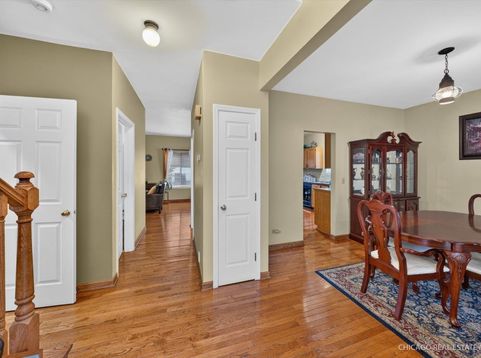
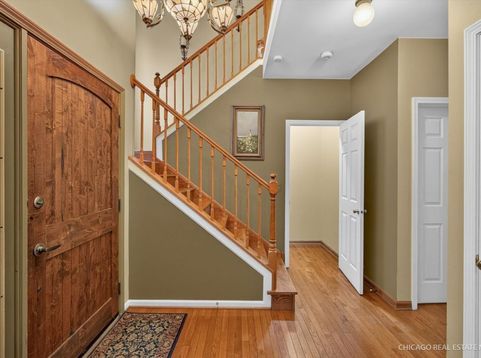
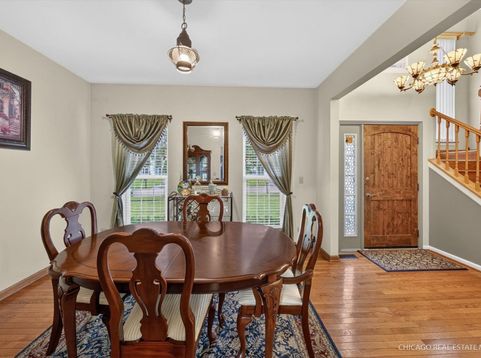
Looking for a home where fireside warmth embraces you after a long day and a finished basement allows different ways to relax? Set back from the street on a 7,834 sq ft lot, this 3-bedroom, 3-bath residence offers 2,060 sq ft with a versatile lower level, all wrapped in a classic exterior with low shrubs, a broad lawn, and a front porch with a serene neighborhood view! Your timbered front door is a statement piece, bordered by decorative glass, making a memorable first impression. Inside, large windows draw natural light across warm wood-style flooring, earth-toned finishes, and detailed trim. Just beyond the chandelier-lit foyer, the dining alcove presents an inviting setting for dinner parties and celebrations, while the staircase showcases attractive millwork along its bannisters. The living room centers around an elegant wood mantel with built-ins surrounding the fireplace, giving books, artwork, and favorite mementos a place to shine. Its seamless connection to the open kitchen keeps conversation flowing while meals come together. Sleek countertops, handsome cabinetry, and stainless steel appliances create an appealing workspace for everyday cooking or trying a new recipe. Nearby, a breakfast nook sits beside wide glass sliders leading directly outdoors. Upstairs, your primary suite offers a relaxing change of pace with a vaulted ceiling, walk-in closet, and an ensuite featuring dual sinks, a separate shower, and a jetted soaking tub. Two more bedrooms and a hall bath complete the upper level, providing flexibility for guests, hobbies, or a dedicated office for working remotely. Downstairs, the recreational area adds even more possibilities. Wood-paneled accent walls bring character to a setting ready for movie nights, game tables, exercise equipment, or casual entertaining. Storage and utility rooms help keep necessities organized and out of sight. When warmer weather arrives, open the sliders and bring the gathering outside. The broad wooden deck is ready for weekend BBQs, alfresco dining, or an evening under the starlit sky. A lower patio extension supplies additional hosting or seating arrangements, while a newer fence, installed about five years ago, and an outdoor shed add useful function to the yard. An attached 2-car garage, central AC, and a laundry room with convenient cubbies round out the home's practical features. Enjoy easy access to Boulder Ridge Country Club, local parks, schools, shopping, and restaurants, with I-90 providing an effortless connection to the greater Chicago area and Lake Michigan shoreline. Come see how naturally your next chapter could take shape here!

Baird & Warner New Client Care Team Agent Cell: 312.847.5702 Email
Property Details
Feature Descriptions
Room Information
Schools
Disclaimer: The accuracy of all information regardless of source, including but not limited to square footage and lot size, is deemed reliable but not guaranteed nor warranted and should be personally verified through personal inspection by and/or with the appropriate professionals.
Location
See details and scored characteristics about this location.

Listing Office: Compass
Listing Office Phone: 847-306-6158

Member Participants (and their affiliated licensees, if applicable) shall indicate on their websites that IDX information is provided exclusively for consumers’ personal non-commercial use, that it may not be used for any purpose other than to identify prospective properties consumers may be interested in purchasing, that the data is deemed reliable but is not guaranteed by MLS GRID, and that the use of the MLS GRID Data may be subject to an end user license agreement prescribed by the Member Participant’s applicable MLS if any and as amended from time to time. MLS GRID may, at its discretion, require use of other disclaimers as necessary to protect Member Participant, and/or their MLS from liability.
Based on information submitted to the MLS GRID. All data is obtained from various sources and may not have been verified by broker or MLS GRID. Supplied Open House Information is subject to change without notice. All information should be independently reviewed and verified for accuracy. Properties may or may not be listed by the office/agent presenting the information.
Select a format below, new window will open and will prompt you to print.


AWARD WINNING SERVICES


GLOBAL REACH & HOME INSURANCE



Member Participants (and their affiliated licensees, if applicable) shall indicate on their websites that IDX information is provided exclusively for consumers’ personal non-commercial use, that it may not be used for any purpose other than to identify prospective properties consumers may be interested in purchasing, that the data is deemed reliable but is not guaranteed by MLS GRID, and that the use of the MLS GRID Data may be subject to an end user license agreement prescribed by the Member Participant’s applicable MLS if any and as amended from time to time. MLS GRID may, at its discretion, require use of other disclaimers as necessary to protect Member Participant, and/or their MLS from liability.
Based on information submitted to the MLS GRID. All data is obtained from various sources and may not have been verified by broker or MLS GRID. Supplied Open House Information is subject to change without notice. All information should be independently reviewed and verified for accuracy. Properties may or may not be listed by the office/agent presenting the information.
Privacy Policy / DMCA Notice / ADA Accessibility

