

Listing Office: Fulton Grace Realty
Listing Office Phone: (773) 698-6648
6243 237th Ave Paddock Lake, WI 53168
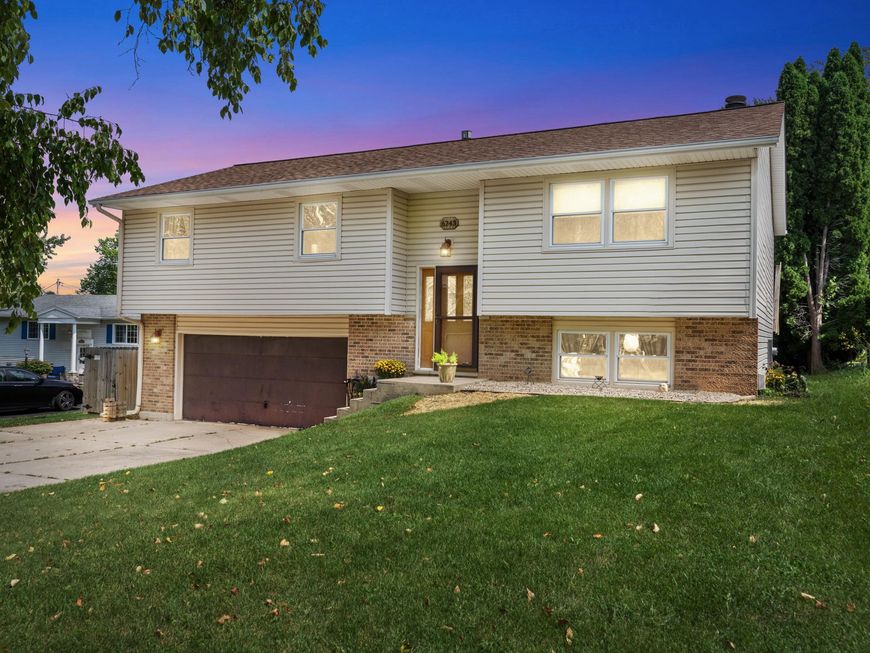
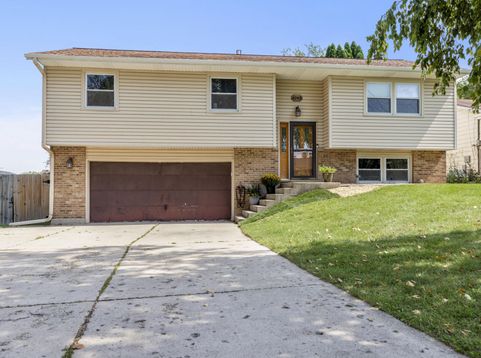
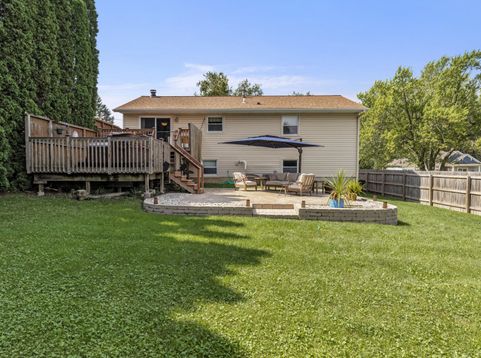
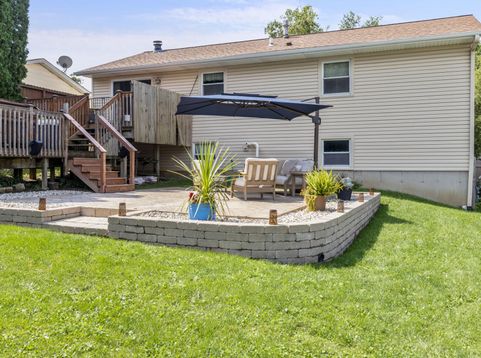
Welcome to Paddock Lake & this stunning 3 bedroom raised ranch home w/2 car garage! Step into the warm & inviting Foyer w/LVP floor & decor stair railing. Head to upper Lvl w/spac Liv Rm picture window, brick wood FP, LVP floor, ceiling fan, & built-in shelves. The Din Rm w/LVP floor & slider to private backyard is conveniently located near the updated (5 year new) Kitchen w/SS appliances, corian cntps w/beveled edge, ceil fan, 5 burner stove, & custom tile backsplash. The Master offers cedar closet w/organizers & fan. The updated Full BA incl: Kohler fixtures, tile surround soaker tub/shower, &granite cntp vanity. Lower Lvl Fam Rm w/LVP floor, rec lights & updated 1/2 BA. The backyard incl: 2 tiered deck, dec concrete patio w/seat wall, HOT TUB (incl). A/C, H2O Heater & Roof are newer!

Baird & Warner New Client Care Team Agent Cell: 312.847.5702 Email
Property Details
Feature Descriptions
Room Information
Schools
Disclaimer: The accuracy of all information regardless of source, including but not limited to square footage and lot size, is deemed reliable but not guaranteed nor warranted and should be personally verified through personal inspection by and/or with the appropriate professionals.
Location
See details and scored characteristics about this location.
Select a format below, new window will open and will prompt you to print.


AWARD WINNING SERVICES


GLOBAL REACH & HOME INSURANCE



Information is supplied by seller and other third parties and has not been verified.
Listing data compilation and photo(s) © 2026 – Multiple Listing Service, Inc. – All Rights Reserved .
Data Source: Metro MLS
Privacy Policy / DMCA Notice / ADA Accessibility

