
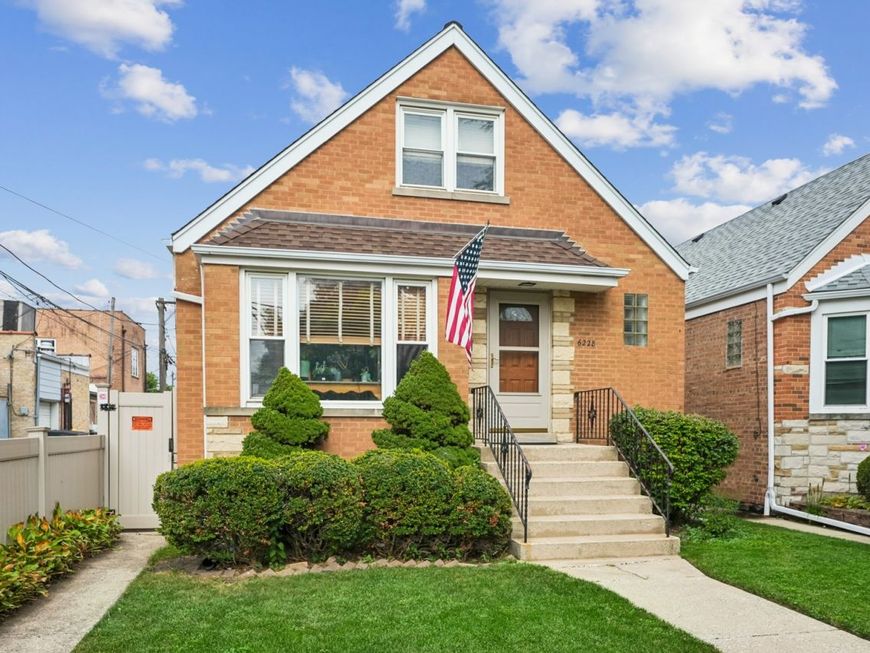

6228 W Huntington Street Chicago, IL 60646
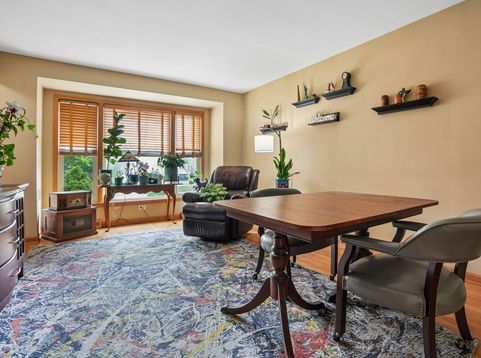
South Edgebrook Charming Brick English with 4 bedrooms, 2 baths in Move In Condition. Beautiful Hardwood Floors, Molding and 6 Panel Wood Doors. New Furnace and A/C. Updates within the past 10 years include: Maple Kitchen, Granite Counters, S/S appliances, Bosch Dishwasher, Ceramic Tile Bathrooms, H2O, Roof, Windows, Fence. etc. Inviting and Relaxing Private Fenced Yard with Brick Paved Patio... Perfect for Entertaining. Cozy Newly Painted Back Porch Ideal Setting for Reading a Book or Just Enjoying a Cup of Morning Coffee. Walk to Stores, Restaurants, Supedawg Drive In, Edgebrook Golf Course, Caldwell Woods, North Branch Trail and the Pool. Transportation nearby... Walk to the Milwaukee Ave. Bus which will take you to the Jefferson Park Hub with access to the Blue Line or Metra. Expressways a few minutes away. Great Affordable Home.

Baird & Warner Chris Placek 312.519.4037 Email
Property Details
Feature Descriptions
Room Information
Schools
Disclaimer: The accuracy of all information regardless of source, including but not limited to square footage and lot size, is deemed reliable but not guaranteed nor warranted and should be personally verified through personal inspection by and/or with the appropriate professionals.
Location
See details and scored characteristics about this location.
Select a format below, new window will open and will prompt you to print.


AWARD WINNING SERVICES


GLOBAL REACH & HOME INSURANCE




Member Participants (and their affiliated licensees, if applicable) shall indicate on their websites that IDX information is provided exclusively for consumers’ personal non-commercial use, that it may not be used for any purpose other than to identify prospective properties consumers may be interested in purchasing, that the data is deemed reliable but is not guaranteed by MLS GRID, and that the use of the MLS GRID Data may be subject to an end user license agreement prescribed by the Member Participant’s applicable MLS if any and as amended from time to time. MLS GRID may, at its discretion, require use of other disclaimers as necessary to protect Member Participant, and/or their MLS from liability.
Based on information submitted to the MLS GRID. All data is obtained from various sources and may not have been verified by broker or MLS GRID. Supplied Open House Information is subject to change without notice. All information should be independently reviewed and verified for accuracy. Properties may or may not be listed by the office/agent presenting the information.
Privacy Policy / DMCA Notice / ADA Accessibility

