
6227 Kiteridge Drive Lithia, FL 33547
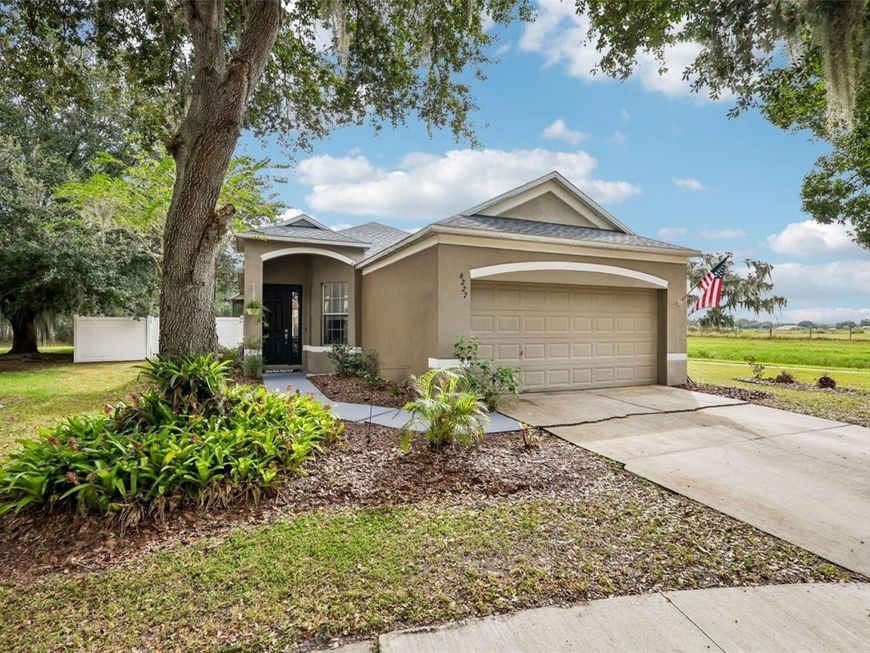
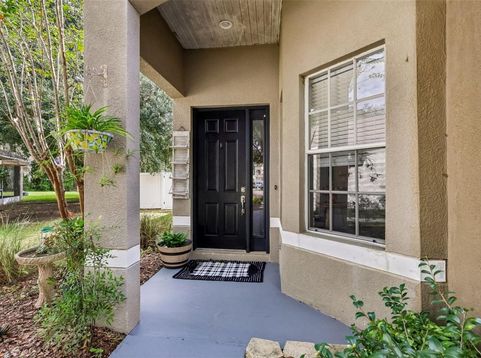
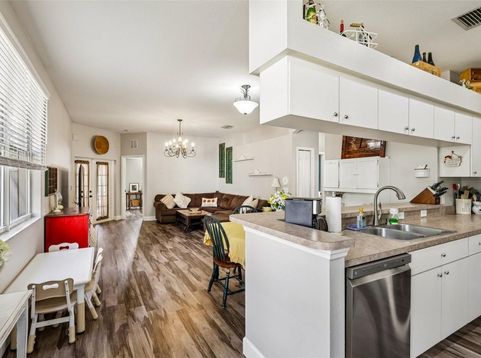
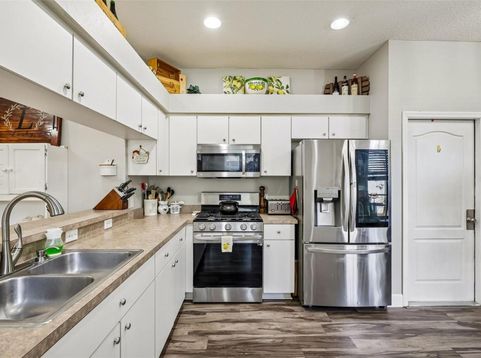
Tucked away on a quiet cul-de-sac with no through traffic, 6227 Kiteridge Dr offers move-in-ready living! Enjoy a rare sense of seclusion! This home is uniquely positioned with only one adjacent neighbor on an oversized lot; you benefit from an incredible buffer of space and added privacy that is increasingly hard to find! This 1,349-square-foot home features 3 bedrooms, 2 bathrooms, and a thorough list of major capital updates that provide complete peace of mind. Key improvements include a brand-new roof, new AC, a new water heater, updated flooring with matching baseboards throughout, and a beautifully renovated primary bathroom. The kitchen is outfitted with brand-new LG appliances, paired with a matching new LG washer and dryer, while the backyard is fully enclosed with a durable new vinyl fence. Outside your front door, you have zoning for top-rated, A-rated Newsome High School and access to an incredible lineup of resort-style neighborhood amenities, with access to all the clubhouses for a surprisingly low HOA fee. Cool off on sunny afternoons by the community pool with its waterslide, swim laps in the dedicated lap pools, or visit the splash pads. For fitness and recreation, take advantage of pickleball, tennis, and basketball courts, a dedicated skate park, multiple fully equipped fitness centers, and more than 25 miles of paved walking and biking trails weaving through scenic Florida greenery. Thoroughly updated and exceptionally well-maintained, this home is ready for its next chapter.

Baird & Warner New Client Care Team Agent Cell: 312.847.5702 Email
Property Details
Amenities
Feature Descriptions
Schools
Disclaimer: The accuracy of all information regardless of source, including but not limited to square footage and lot size, is deemed reliable but not guaranteed nor warranted and should be personally verified through personal inspection by and/or with the appropriate professionals.
Location
See details and scored characteristics about this location.

Listing Office: REDFIN CORPORATION

Member Participants (and their affiliated licensees, if applicable) shall indicate on their websites that IDX information is provided exclusively for consumers’ personal non-commercial use, that it may not be used for any purpose other than to identify prospective properties consumers may be interested in purchasing, that the data is deemed reliable but is not guaranteed by MLS GRID, and that the use of the MLS GRID Data may be subject to an end user license agreement prescribed by the Member Participant’s applicable MLS if any and as amended from time to time. MLS GRID may, at its discretion, require use of other disclaimers as necessary to protect Member Participant, and/or their MLS from liability.
Based on information submitted to the MLS GRID. All data is obtained from various sources and may not have been verified by broker or MLS GRID. Supplied Open House Information is subject to change without notice. All information should be independently reviewed and verified for accuracy. Properties may or may not be listed by the office/agent presenting the information.
Select a format below, new window will open and will prompt you to print.


AWARD WINNING SERVICES


GLOBAL REACH & HOME INSURANCE



Member Participants (and their affiliated licensees, if applicable) shall indicate on their websites that IDX information is provided exclusively for consumers’ personal non-commercial use, that it may not be used for any purpose other than to identify prospective properties consumers may be interested in purchasing, that the data is deemed reliable but is not guaranteed by MLS GRID, and that the use of the MLS GRID Data may be subject to an end user license agreement prescribed by the Member Participant’s applicable MLS if any and as amended from time to time. MLS GRID may, at its discretion, require use of other disclaimers as necessary to protect Member Participant, and/or their MLS from liability.
Based on information submitted to the MLS GRID. All data is obtained from various sources and may not have been verified by broker or MLS GRID. Supplied Open House Information is subject to change without notice. All information should be independently reviewed and verified for accuracy. Properties may or may not be listed by the office/agent presenting the information.
Privacy Policy / DMCA Notice / ADA Accessibility

