
6225 N Kenmore Avenue, Unit 2N Chicago, IL 60660
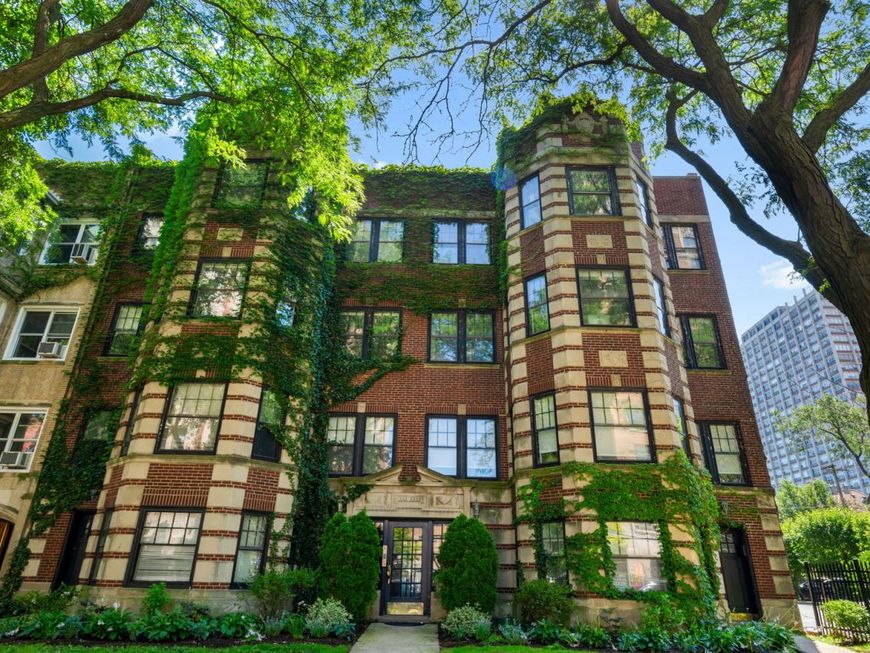
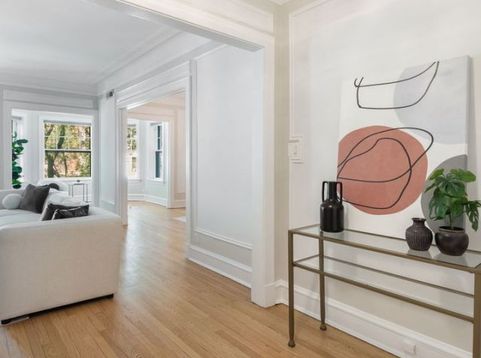
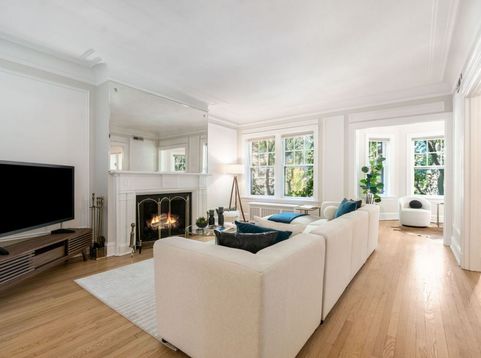
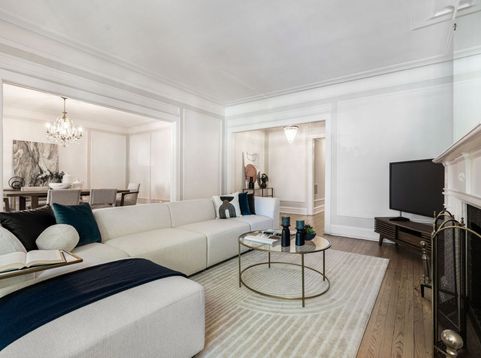
A Parisian-style Jewel in Edgewater. Only one block from Lake Michigan, this stunning 2,000-square-foot vintage condo has been beautifully renovated and restored by its interior designer-owner - pairing old-world Parisian elegance with modern, city living. Step inside where plentiful windows invite you into sun-filled rooms. Original oak hardwood floors and molding with rich millwork frame every room. The formal dining room - set just off the kitchen - comfortably seats 12+ and the French antique crystal chandelier sets a gracious style for gathering with family and friends. The living room is bright and spacious, anchored by an original fireplace, and the front room offers a flexible perch for morning coffee or quiet reading. A gorgeous fully renovated chef's kitchen with Quartzite countertops, stainless steel appliances, wine refrigerator and custom cabinetry with abundant storage. Three generously proportioned bedrooms include a primary bedroom with en-suite bath. Both bathrooms have been fully renovated, with the second featuring a custom walk-in shower. In-unit laundry, with a second washer and dryer in the basement. Lovely private deck with treetop views extends the living space. Central air throughout. One-car garage included. Ideally situated in prime Edgewater, just steps from Lake Michigan and the Red Line, nearby parks, schools, cafes, neighborhood dining, and a short walk to Whole Foods and Aldi. A rare blend of vintage soul and designer polish - this is a home that feels as good to live in as it looks.

Baird & Warner New Client Care Team Agent Cell: 312.847.5702 Email
Property Details
Amenities
Feature Descriptions
Room Information
Schools
Disclaimer: The accuracy of all information regardless of source, including but not limited to square footage and lot size, is deemed reliable but not guaranteed nor warranted and should be personally verified through personal inspection by and/or with the appropriate professionals.
Location
See details and scored characteristics about this location.

Listing Office: Compass
Listing Office Phone: 312-733-7201

Member Participants (and their affiliated licensees, if applicable) shall indicate on their websites that IDX information is provided exclusively for consumers’ personal non-commercial use, that it may not be used for any purpose other than to identify prospective properties consumers may be interested in purchasing, that the data is deemed reliable but is not guaranteed by MLS GRID, and that the use of the MLS GRID Data may be subject to an end user license agreement prescribed by the Member Participant’s applicable MLS if any and as amended from time to time. MLS GRID may, at its discretion, require use of other disclaimers as necessary to protect Member Participant, and/or their MLS from liability.
Based on information submitted to the MLS GRID. All data is obtained from various sources and may not have been verified by broker or MLS GRID. Supplied Open House Information is subject to change without notice. All information should be independently reviewed and verified for accuracy. Properties may or may not be listed by the office/agent presenting the information.
Select a format below, new window will open and will prompt you to print.


AWARD WINNING SERVICES

GLOBAL REACH & HOME INSURANCE



WEBSITE AWARDS


Member Participants (and their affiliated licensees, if applicable) shall indicate on their websites that IDX information is provided exclusively for consumers’ personal non-commercial use, that it may not be used for any purpose other than to identify prospective properties consumers may be interested in purchasing, that the data is deemed reliable but is not guaranteed by MLS GRID, and that the use of the MLS GRID Data may be subject to an end user license agreement prescribed by the Member Participant’s applicable MLS if any and as amended from time to time. MLS GRID may, at its discretion, require use of other disclaimers as necessary to protect Member Participant, and/or their MLS from liability.
Based on information submitted to the MLS GRID. All data is obtained from various sources and may not have been verified by broker or MLS GRID. Supplied Open House Information is subject to change without notice. All information should be independently reviewed and verified for accuracy. Properties may or may not be listed by the office/agent presenting the information.
Privacy Policy / DMCA Notice / ADA Accessibility

