

Listing Office: Home Team Real Estate Group LLC
Listing Office Phone: (414) 213-2493
6220 S Walnut Ln, Unit 52 Cudahy, WI 53110
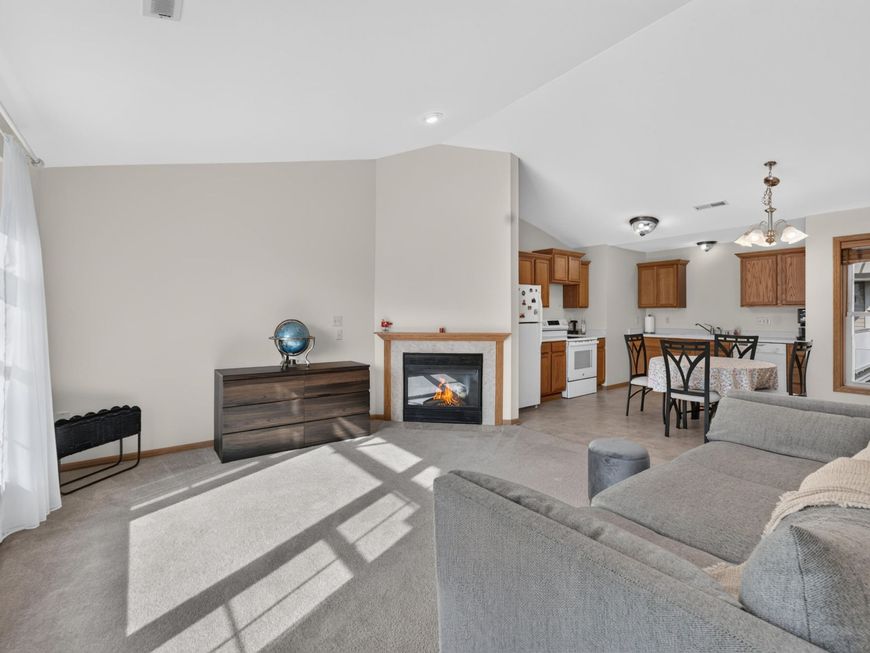
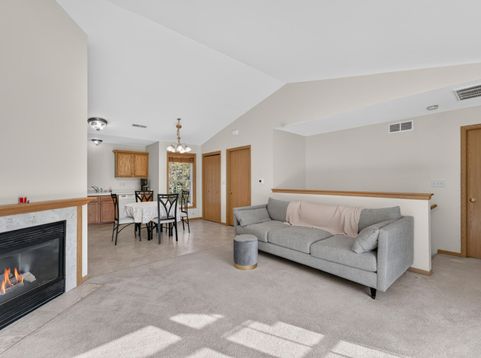
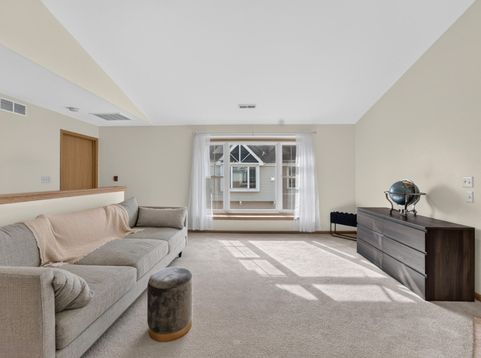
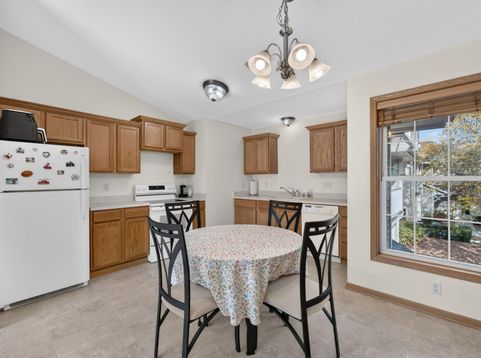
There's no to reason to rent when you can own this awesome 1 bdrm unit that is pet friendly, located near the airport, shopping, restaurants, and the freeway! one-bedroom unit features vaulted ceilings, eat-in kitchen withwith lots of cabinetry, stainless steel appliances. The generously sized great room featurehardwood floors and a gasfireplace. The primary bedroom suite has a dual entry bath with hardwood floors and a walk-in closet. Deep one-car garage with storage and deededassigned parking spot. Outdoor patio space, a full-size washer and dryer, and entry carpeting complete this space. Walnut Ridge is one of Cudahysmost sought-after developments

Baird & Warner New Client Care Team Agent Cell: 312.847.5702 Email
Property Details
Feature Descriptions
Room Information
Schools
Disclaimer: The accuracy of all information regardless of source, including but not limited to square footage and lot size, is deemed reliable but not guaranteed nor warranted and should be personally verified through personal inspection by and/or with the appropriate professionals.
Location
See details and scored characteristics about this location.
Select a format below, new window will open and will prompt you to print.


AWARD WINNING SERVICES


GLOBAL REACH & HOME INSURANCE



Information is supplied by seller and other third parties and has not been verified.
Listing data compilation and photo(s) © 2026 – Multiple Listing Service, Inc. – All Rights Reserved .
Data Source: Metro MLS
Privacy Policy / DMCA Notice / ADA Accessibility

