

Listing Office: Real Broker Milwaukee
Listing Office Phone: (608) 345-5603
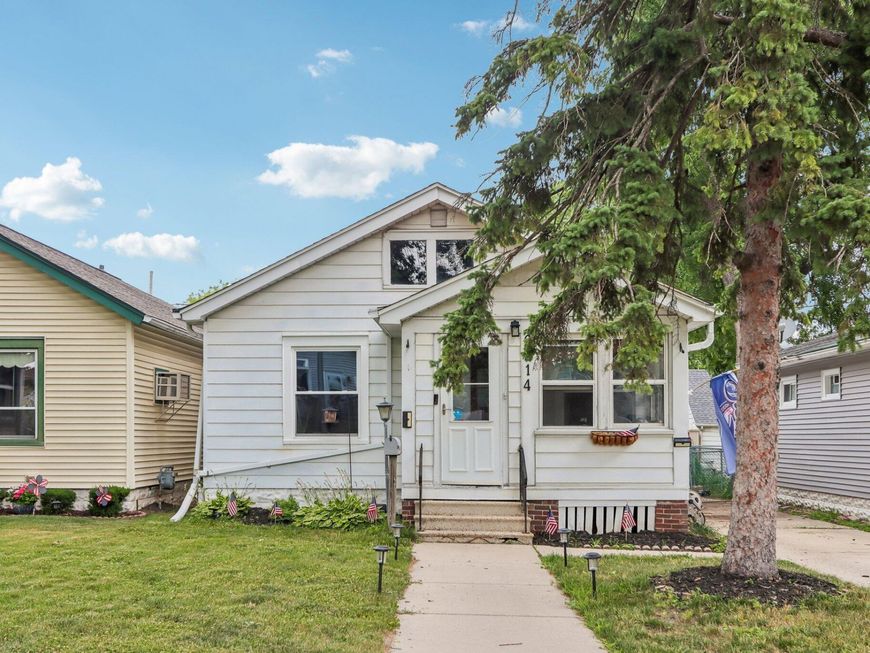
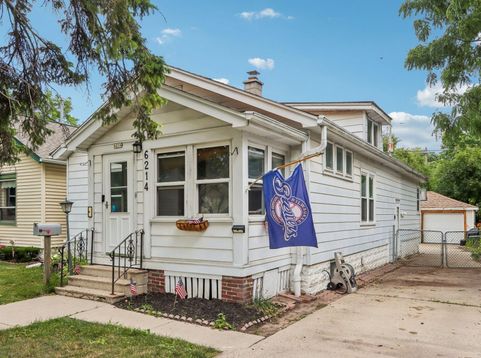
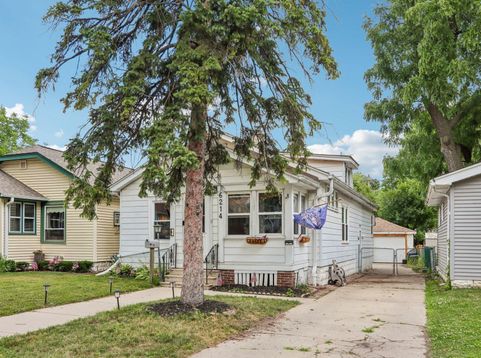
6214 W Stevenson St Milwaukee, WI 53213
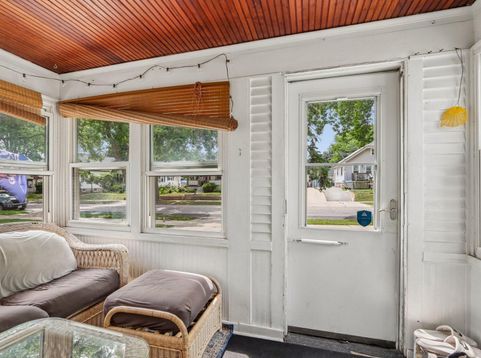
Classic bungalow full of character in a prime Milwaukee location! This well-maintained home features beautiful hardwood floors, classic woodwork, a spacious living room, formal dining room, and generously sized bedrooms. Relax in the large enclosed front porch or enjoy the fenced backyard with a detached 2-car garage. The roof was replaced in 2022 for added peace of mind, and a one-year home warranty is included. Conveniently located just minutes from downtown Milwaukee, within walking distance of American Family Field, and close to shopping, dining, parks, and major highways. Don't miss this move-in-ready home that perfectly blends charm, comfort, and convenience!

Baird & Warner New Client Care Team Agent Cell: 312.847.5702 Email
Property Details
Feature Descriptions
Room Information
Schools
Disclaimer: The accuracy of all information regardless of source, including but not limited to square footage and lot size, is deemed reliable but not guaranteed nor warranted and should be personally verified through personal inspection by and/or with the appropriate professionals.
Location
See details and scored characteristics about this location.
Select a format below, new window will open and will prompt you to print.


AWARD WINNING SERVICES

GLOBAL REACH & HOME INSURANCE



WEBSITE AWARDS


Information is supplied by seller and other third parties and has not been verified.
Listing data compilation and photo(s) © 2026 – Multiple Listing Service, Inc. – All Rights Reserved .
Data Source: Metro MLS
Privacy Policy / DMCA Notice / ADA Accessibility

