
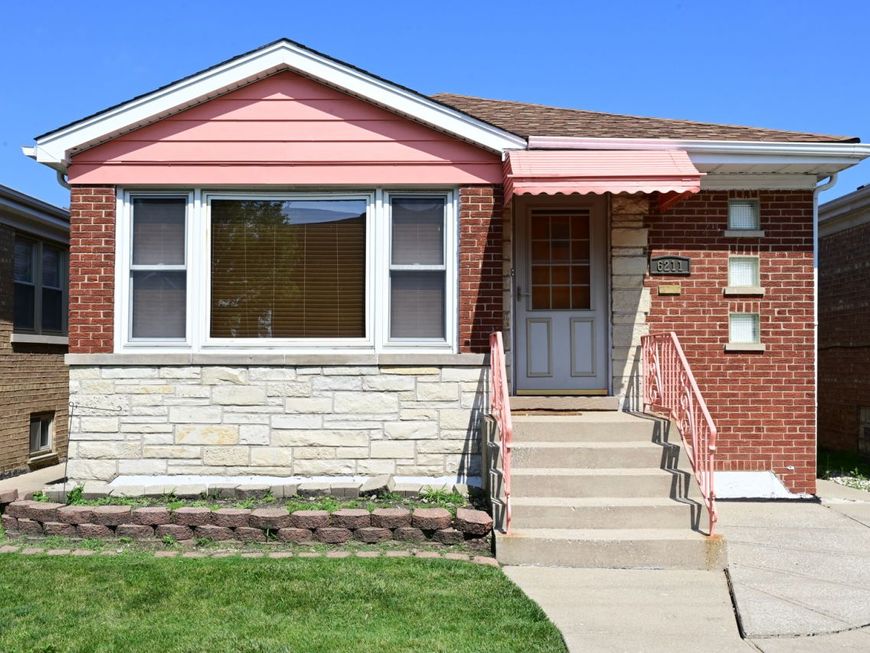
6211 N Nagle Avenue Chicago, IL 60646
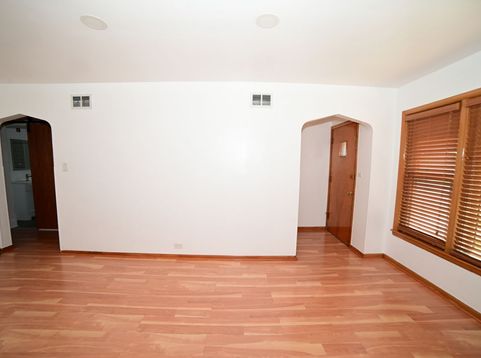
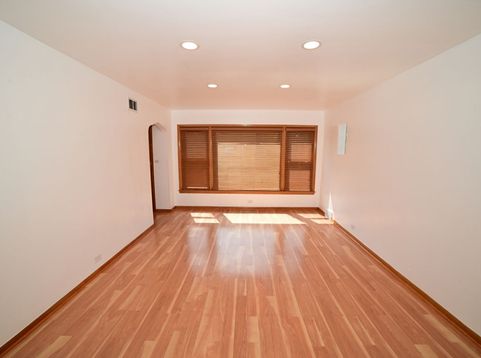
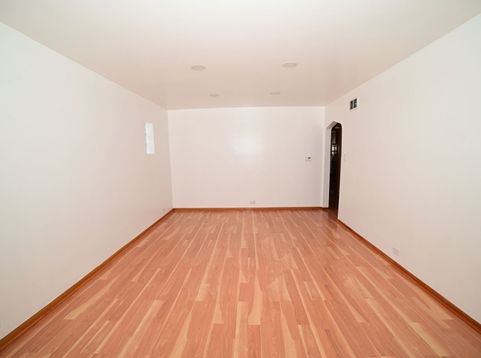
WELCOME TO THIS CHARMING & WELL-MAINTAINED BRICK HOME IN NORWOOD PARK. BRIGHT, AIRY INTERIOR WITH GREAT NATURAL LIGHT THROUGHOUT, FEATURES 3 SPACIOUS BEDROOMS, A COMFORTABLE COMBINED LIVING & DINING ROOM PERFECT FOR BOTH EVERYDAY LIVING & ENTERTAINING. BATHROOM ON 1ST FL. WAS REMOLDED 1 YEAR AGO. THE COMBINED KITCHEN WITH GRANITE COUNTER TOPS & EAT IN AREA HAS LOTS OF STORAGE IDEAL FOR CASUAL DINING OFFERS A FUNCTIONAL & LAYOUT WITH PLENTY OF NATURAL LIGHT. THE FULLY FINISHED BASEMENT EXPANDS YOUR LIVING SPACE WITH A FAMILY ROOM, FULL BATHROOM WITH A PRE-SMALL KITCHEN AREA, WHERE THE WASHER AND DRYER IS LOCATED WITH VINAL FLOORING (2025) WITH AREA FOR A HOME OFFICE. SUPER HIGH EFFICIENCY CONDENSING TANKLESS WATER HEATER 1 YEAR SUMP PUMP 2 YEARS. JUST A SHORT WALK TO CALDWELL WOODS & ROSEDALE PARK, PERFECT FOR OUTDOOR ACTIVITES, WALKING TRAILS & PICNICS. NEARBY YOU WILL FIND THE WHEALAN FAMILY AQUATIC CENTER & EDGEBROOK GOLF COURSE FOR SUMMER RECREATION. IDEALLY LOCATED CLOSE TO I-94, I-90 & 240 O'HARE MAKING TRAVEL TO DOWNTOWN CHICAGO & SURRONDING SUBURBS AN EASY COMMUTE. ALSO, WITH A HIGHLY RATED SCHOOL DISTRICT. PROPERTY SOLD AS IS.

Baird & Warner New Client Care Team Agent Cell: 312.847.5702 Email
Property Details
Amenities
Feature Descriptions
Room Information
Schools
Disclaimer: The accuracy of all information regardless of source, including but not limited to square footage and lot size, is deemed reliable but not guaranteed nor warranted and should be personally verified through personal inspection by and/or with the appropriate professionals.
Location
See details and scored characteristics about this location.

Listing Office: Haderlein & Co. Realtors
Listing Office Phone: 773-525-9119

Member Participants (and their affiliated licensees, if applicable) shall indicate on their websites that IDX information is provided exclusively for consumers’ personal non-commercial use, that it may not be used for any purpose other than to identify prospective properties consumers may be interested in purchasing, that the data is deemed reliable but is not guaranteed by MLS GRID, and that the use of the MLS GRID Data may be subject to an end user license agreement prescribed by the Member Participant’s applicable MLS if any and as amended from time to time. MLS GRID may, at its discretion, require use of other disclaimers as necessary to protect Member Participant, and/or their MLS from liability.
Based on information submitted to the MLS GRID. All data is obtained from various sources and may not have been verified by broker or MLS GRID. Supplied Open House Information is subject to change without notice. All information should be independently reviewed and verified for accuracy. Properties may or may not be listed by the office/agent presenting the information.
Select a format below, new window will open and will prompt you to print.


AWARD WINNING SERVICES

GLOBAL REACH & HOME INSURANCE



WEBSITE AWARDS


Member Participants (and their affiliated licensees, if applicable) shall indicate on their websites that IDX information is provided exclusively for consumers’ personal non-commercial use, that it may not be used for any purpose other than to identify prospective properties consumers may be interested in purchasing, that the data is deemed reliable but is not guaranteed by MLS GRID, and that the use of the MLS GRID Data may be subject to an end user license agreement prescribed by the Member Participant’s applicable MLS if any and as amended from time to time. MLS GRID may, at its discretion, require use of other disclaimers as necessary to protect Member Participant, and/or their MLS from liability.
Based on information submitted to the MLS GRID. All data is obtained from various sources and may not have been verified by broker or MLS GRID. Supplied Open House Information is subject to change without notice. All information should be independently reviewed and verified for accuracy. Properties may or may not be listed by the office/agent presenting the information.
Privacy Policy / DMCA Notice / ADA Accessibility

