
6210 N Moody Avenue Chicago, IL 60646
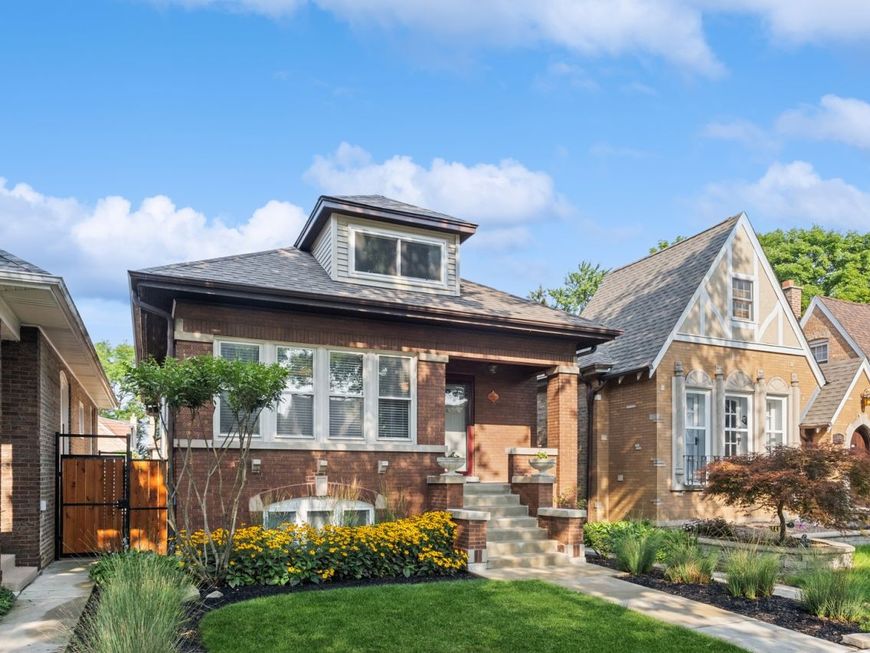
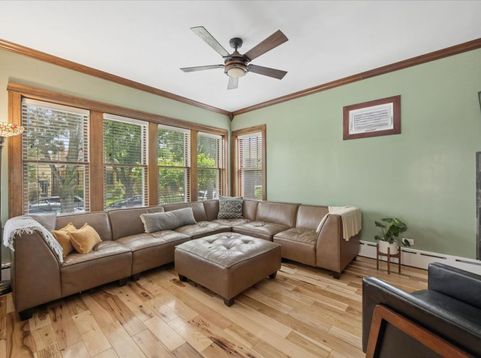
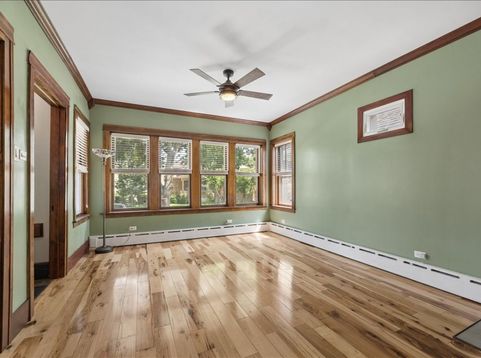
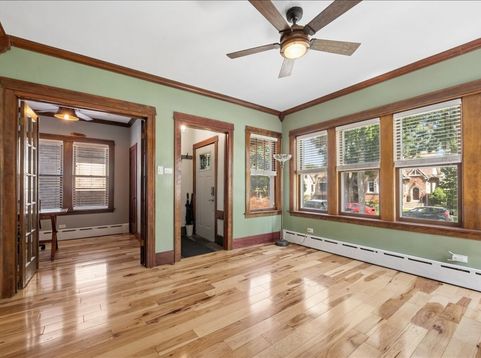
Onahan School District. 4-bedroom, 2.5-bath home on a quiet, low-traffic dead-end street in the sought-after Indian Road neighborhood of Norwood Park. No cut-through traffic, just a peaceful stretch of one of Chicago's best-kept pockets. Step inside to a bright, open-concept main level where natural light pours through the space. The updated kitchen and dining area feature granite counters, stainless steel appliances, and warm hickory hardwood floors underfoot. This floor also includes a bedroom, a flexible second bedroom or office/den, and a full bath with tile surround. Upstairs, two additional bedrooms and a second full bath offer comfortable separation for family or guests. The finished basement adds even more livable space, with a half bath, a TV room/playroom perfect for the kids, a dedicated laundry room, and a workshop - flexible space ready for however you need it most. Comfort is built in year-round without the high cost - a cozy pellet stove keeps things warm through Chicago winters, while ductless mini-splits deliver efficient, room-by-room cooling in the summer, helping keep utility bills down. Outside, the home has been refreshed top to bottom - new roof (2021), new windows (2019/2022), a newly poured porch and walkway (2020), new fence (2020), and completely redone landscaping surrounding a large, private backyard perfect for entertaining or quiet evenings at home. Location seals the deal: you're steps from the Indian Road walk-street and Edgebrook Golf Course, two blocks from Indian Road Park, and minutes to O'Hare, Costco, I-90/94, the Norwood Park and Edgebrook Metra stations, and the North Branch Trail System's miles of biking and walking paths. Nearby, you'll find some of the city's most iconic restaurants alongside a great mix of everyday dining options. Move-in ready with a long list of thoughtful updates throughout - full details available upon request. A rare opportunity to own in one of Chicago's most desirable pockets.

Baird & Warner New Client Care Team Agent Cell: 312.847.5702 Email
Property Details
Feature Descriptions
Room Information
Schools
Disclaimer: The accuracy of all information regardless of source, including but not limited to square footage and lot size, is deemed reliable but not guaranteed nor warranted and should be personally verified through personal inspection by and/or with the appropriate professionals.
Location
See details and scored characteristics about this location.

Listing Office: Kale Realty
Listing Office Phone: 312-939-5253

Member Participants (and their affiliated licensees, if applicable) shall indicate on their websites that IDX information is provided exclusively for consumers’ personal non-commercial use, that it may not be used for any purpose other than to identify prospective properties consumers may be interested in purchasing, that the data is deemed reliable but is not guaranteed by MLS GRID, and that the use of the MLS GRID Data may be subject to an end user license agreement prescribed by the Member Participant’s applicable MLS if any and as amended from time to time. MLS GRID may, at its discretion, require use of other disclaimers as necessary to protect Member Participant, and/or their MLS from liability.
Based on information submitted to the MLS GRID. All data is obtained from various sources and may not have been verified by broker or MLS GRID. Supplied Open House Information is subject to change without notice. All information should be independently reviewed and verified for accuracy. Properties may or may not be listed by the office/agent presenting the information.
Select a format below, new window will open and will prompt you to print.


AWARD WINNING SERVICES


GLOBAL REACH & HOME INSURANCE



Member Participants (and their affiliated licensees, if applicable) shall indicate on their websites that IDX information is provided exclusively for consumers’ personal non-commercial use, that it may not be used for any purpose other than to identify prospective properties consumers may be interested in purchasing, that the data is deemed reliable but is not guaranteed by MLS GRID, and that the use of the MLS GRID Data may be subject to an end user license agreement prescribed by the Member Participant’s applicable MLS if any and as amended from time to time. MLS GRID may, at its discretion, require use of other disclaimers as necessary to protect Member Participant, and/or their MLS from liability.
Based on information submitted to the MLS GRID. All data is obtained from various sources and may not have been verified by broker or MLS GRID. Supplied Open House Information is subject to change without notice. All information should be independently reviewed and verified for accuracy. Properties may or may not be listed by the office/agent presenting the information.
Privacy Policy / DMCA Notice / ADA Accessibility

