
620 Union Street Dunedin, FL 34698
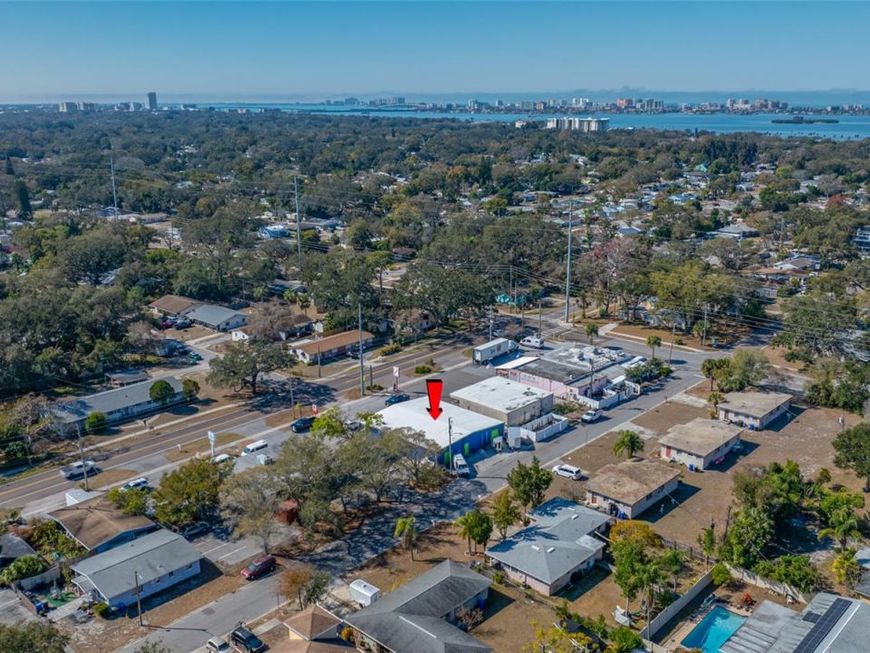
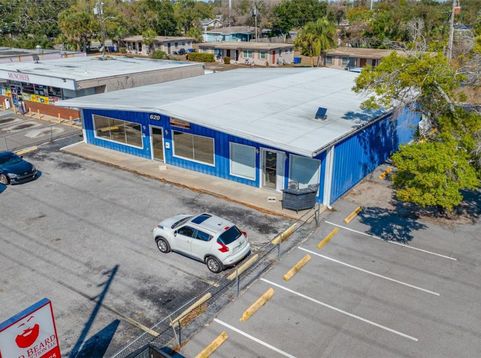
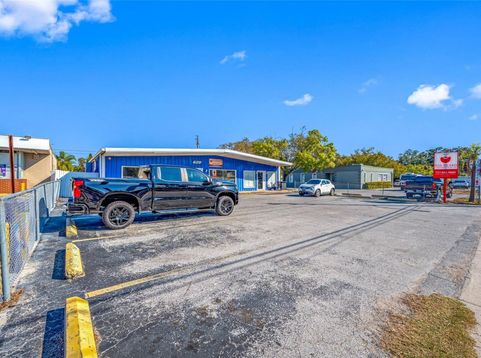
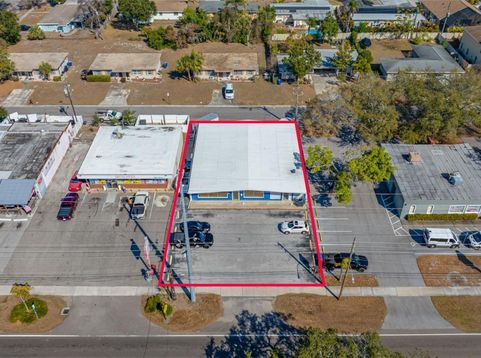
Rare opportunity to acquire a 3,600 SF light industrial property in Dunedin, offering a combination of office and warehouse space on approximately 0.19 acres. Built in 1971, the property features a functional layout with separate entrances and utility meters, providing potential flexibility for a variety of business operations, subject to zoning and applicable approvals. The building is currently leased at $4,150 per month with contractual 3% annual rent increases, offering an income-producing opportunity for investors seeking rental income and scheduled rent growth. Additional features include rear warehouse access, city water and sewer, and a membrane roof replaced in 2023. The existing configuration may offer future multi-tenant or owner-user possibilities, subject to verification of the building layout, lease terms, and applicable requirements. Located in Dunedin with access to the surrounding Pinellas County market, this property offers a versatile commercial real estate opportunity for investors and business owners alike. Buyer to independently verify all measurements, lease details, income and expenses, zoning, permitted uses, and redevelopment or reconfiguration potential. Second unit of 1200 sqft is also listed for Lease separately.

Baird & Warner New Client Care Team Agent Cell: 312.847.5702 Email
Property Details
Feature Descriptions
Location
See details and scored characteristics about this location.

Listing Office: LAUREN MICHAELS R.E. PARTNERS

Member Participants (and their affiliated licensees, if applicable) shall indicate on their websites that IDX information is provided exclusively for consumers’ personal non-commercial use, that it may not be used for any purpose other than to identify prospective properties consumers may be interested in purchasing, that the data is deemed reliable but is not guaranteed by MLS GRID, and that the use of the MLS GRID Data may be subject to an end user license agreement prescribed by the Member Participant’s applicable MLS if any and as amended from time to time. MLS GRID may, at its discretion, require use of other disclaimers as necessary to protect Member Participant, and/or their MLS from liability.
Based on information submitted to the MLS GRID. All data is obtained from various sources and may not have been verified by broker or MLS GRID. Supplied Open House Information is subject to change without notice. All information should be independently reviewed and verified for accuracy. Properties may or may not be listed by the office/agent presenting the information.
Select a format below, new window will open and will prompt you to print.


AWARD WINNING SERVICES


GLOBAL REACH & HOME INSURANCE



Member Participants (and their affiliated licensees, if applicable) shall indicate on their websites that IDX information is provided exclusively for consumers’ personal non-commercial use, that it may not be used for any purpose other than to identify prospective properties consumers may be interested in purchasing, that the data is deemed reliable but is not guaranteed by MLS GRID, and that the use of the MLS GRID Data may be subject to an end user license agreement prescribed by the Member Participant’s applicable MLS if any and as amended from time to time. MLS GRID may, at its discretion, require use of other disclaimers as necessary to protect Member Participant, and/or their MLS from liability.
Based on information submitted to the MLS GRID. All data is obtained from various sources and may not have been verified by broker or MLS GRID. Supplied Open House Information is subject to change without notice. All information should be independently reviewed and verified for accuracy. Properties may or may not be listed by the office/agent presenting the information.
Privacy Policy / DMCA Notice / ADA Accessibility

