

Listing Office: Shorewest Realtors - South Metro
6183 W Howard Ave, Unit 9 Greenfield, WI 53220
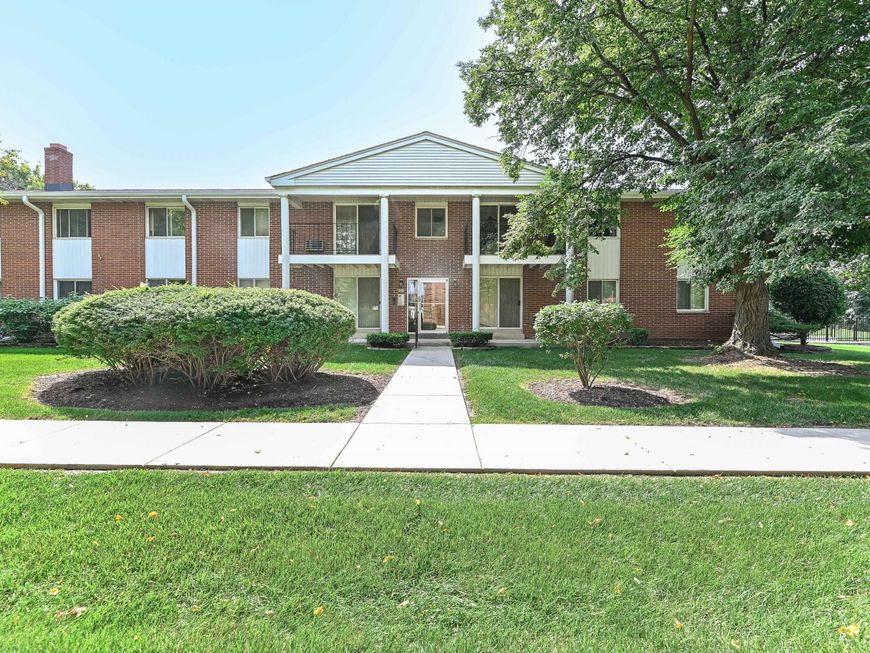
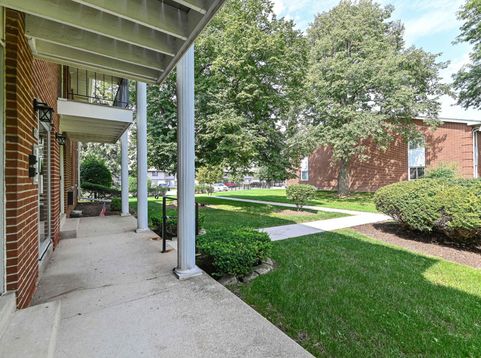
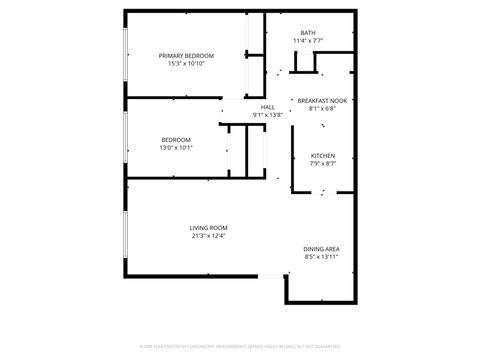
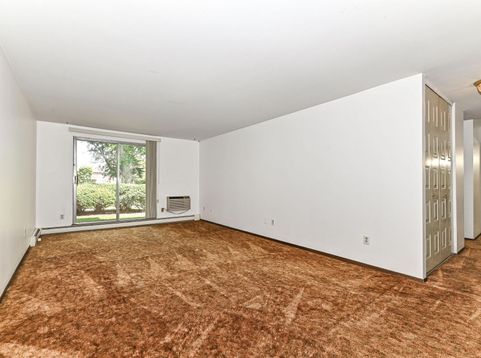
This comfortable first floor, 2 BR, 1 BA condo offers an affordable opportunity to enjoy homeownership in a peaceful, parklike setting. Comfortable living space, generous closet & storage space. KT with all appliances included. Condo fee includes heat & water, helping make monthly expenses more predictable. Enjoy low-maintenance living without the work that comes with owning a single family home, no lawn mowing, no snow shoveling, and no worrying about exterior maintenance. Community's amenities: a pool, courtyard patio with barbecue area & picnic tables, playground, & plenty of green space. Assigned underground heated parking space, plus plenty of guest parking for visitors. Condo is a great opportunity to stop paying rent $ start building equity in a home of your own. Virtually Photos.

Baird & Warner New Client Care Team Agent Cell: 312.847.5702 Email
Property Details
Feature Descriptions
Room Information
Schools
Disclaimer: The accuracy of all information regardless of source, including but not limited to square footage and lot size, is deemed reliable but not guaranteed nor warranted and should be personally verified through personal inspection by and/or with the appropriate professionals.
Location
See details and scored characteristics about this location.
Select a format below, new window will open and will prompt you to print.


AWARD WINNING SERVICES


GLOBAL REACH & HOME INSURANCE



Information is supplied by seller and other third parties and has not been verified.
Listing data compilation and photo(s) © 2026 – Multiple Listing Service, Inc. – All Rights Reserved .
Data Source: Metro MLS
Privacy Policy / DMCA Notice / ADA Accessibility

