
6183 Tyrnbury Drive Lisle, IL 60532
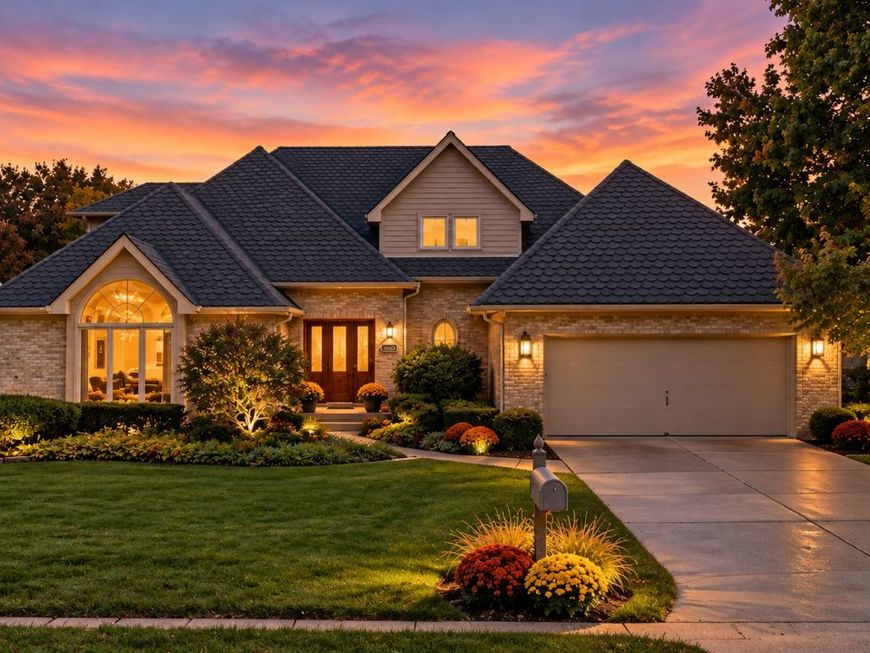
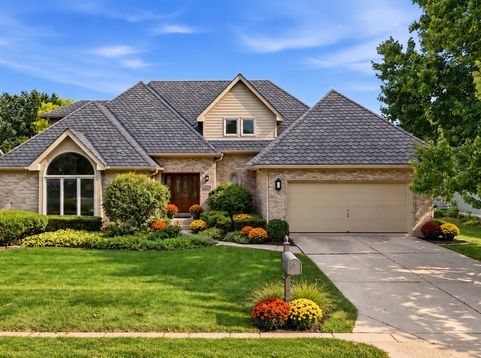
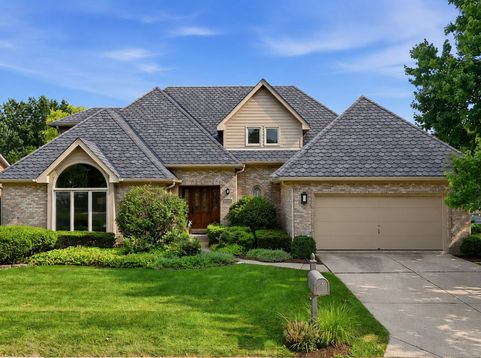
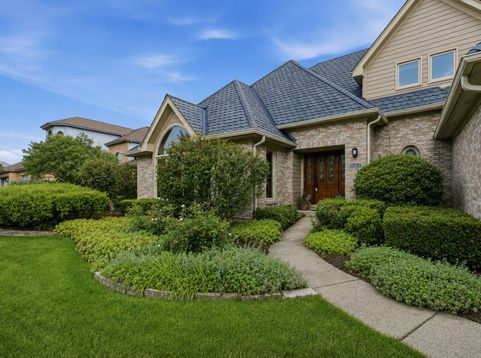
NEW ROOF JUST COMPLETED! Refined finishes, dramatic architectural details, and an exceptional Green Trails setting come together in this beautifully updated 4-bedroom, 2.5-bath brick and Hardie Board residence featuring a coveted MAIN-LEVEL PRIMARY SUITE and highly acclaimed Naperville District 203 schools. From the moment you arrive, professionally designed landscaping and impressive curb appeal set the tone for what awaits inside. Rich Brazilian chestnut hardwood flooring flows throughout the main level, bringing warmth and timeless sophistication to the home's spacious interior. The main-floor primary suite creates a private retreat with a generous en-suite bath and the convenience of first-floor living. At the heart of the home, the remodeled kitchen pairs beautiful finishes with premium appliances, including a GE Monogram convection oven and Bosch dishwasher, while generous cabinetry and workspace make the kitchen as functional as it is inviting. The showstopping family room is an architectural standout. Soaring vaulted ceilings, expansive windows, abundant natural light, and a striking fireplace create a dramatic yet welcoming space. The formal living room provides another sophisticated setting for entertaining and features built-in surround sound. Outdoor living is equally impressive. Step onto the low-maintenance AZTEK composite deck overlooking lush, professionally designed landscaping, or gather around the custom paver patio and hard-lined gas fire pit. The beautifully established surroundings create a private backyard retreat designed to be enjoyed from day into evening. A partially finished basement expands the home's versatility with space for recreation, fitness, hobbies, or a home office, plus abundant storage. Major investments add tremendous value, including a new Class 4 impact-resistant roof valued at approximately $66,000. Additional improvements include Hardie Board siding (2015), Marvin Iron Clad windows (2009), a high-efficiency furnace approximately 5 years old, A/C approximately 7 years old, and a new 2026 water heater. All of this is set within Green Trails, one of the area's most distinctive communities, offering 26 miles of scenic walking and biking trails, 17 parks, and 9 lakes woven throughout the neighborhood. Enjoy convenient access to Downtown Naperville, Metra, shopping, dining, and major expressways.

Baird & Warner New Client Care Team Agent Cell: 312.847.5702 Email
Property Details
Amenities
Feature Descriptions
Room Information
Schools
Disclaimer: The accuracy of all information regardless of source, including but not limited to square footage and lot size, is deemed reliable but not guaranteed nor warranted and should be personally verified through personal inspection by and/or with the appropriate professionals.
Location
See details and scored characteristics about this location.

Listing Office: Berkshire Hathaway HomeServices Chicago
Listing Office Phone: 630-548-1800

Member Participants (and their affiliated licensees, if applicable) shall indicate on their websites that IDX information is provided exclusively for consumers’ personal non-commercial use, that it may not be used for any purpose other than to identify prospective properties consumers may be interested in purchasing, that the data is deemed reliable but is not guaranteed by MLS GRID, and that the use of the MLS GRID Data may be subject to an end user license agreement prescribed by the Member Participant’s applicable MLS if any and as amended from time to time. MLS GRID may, at its discretion, require use of other disclaimers as necessary to protect Member Participant, and/or their MLS from liability.
Based on information submitted to the MLS GRID. All data is obtained from various sources and may not have been verified by broker or MLS GRID. Supplied Open House Information is subject to change without notice. All information should be independently reviewed and verified for accuracy. Properties may or may not be listed by the office/agent presenting the information.
Select a format below, new window will open and will prompt you to print.


AWARD WINNING SERVICES


GLOBAL REACH & HOME INSURANCE



Member Participants (and their affiliated licensees, if applicable) shall indicate on their websites that IDX information is provided exclusively for consumers’ personal non-commercial use, that it may not be used for any purpose other than to identify prospective properties consumers may be interested in purchasing, that the data is deemed reliable but is not guaranteed by MLS GRID, and that the use of the MLS GRID Data may be subject to an end user license agreement prescribed by the Member Participant’s applicable MLS if any and as amended from time to time. MLS GRID may, at its discretion, require use of other disclaimers as necessary to protect Member Participant, and/or their MLS from liability.
Based on information submitted to the MLS GRID. All data is obtained from various sources and may not have been verified by broker or MLS GRID. Supplied Open House Information is subject to change without notice. All information should be independently reviewed and verified for accuracy. Properties may or may not be listed by the office/agent presenting the information.
Privacy Policy / DMCA Notice / ADA Accessibility

