

615 Perrie Drive, Unit 201 Elk Grove Village, IL 60007
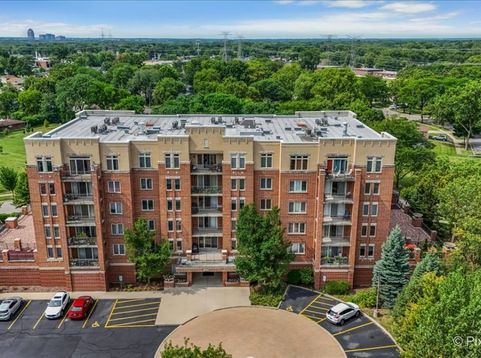
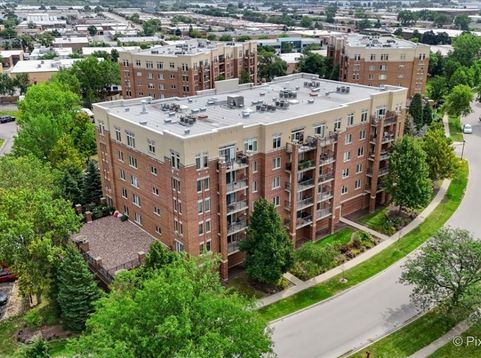
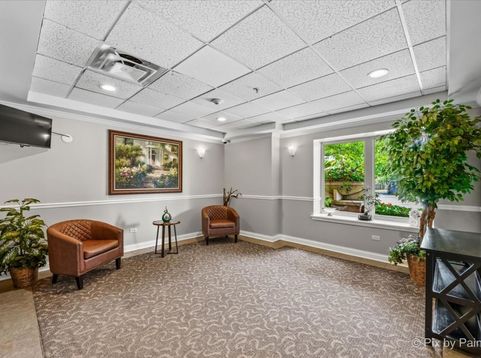
Welcome to 615 Perrie Dr., Unit 201! This beautifully updated, one-owner Atlantic model in desirable Park Place Condominiums offers 1,350 sq. ft., 2 bedrooms, 2 full baths and a thoughtfully designed floor plan combining comfort, privacy and convenience. Set within a stately brick-and-concrete elevator building, this second-floor residence immediately impresses with its warm neutral color palette and rich wood-laminate flooring (2019) flowing throughout the main living areas and bedrooms. The spacious open-concept living and dining area is bright, inviting and designed for both everyday living and entertaining, with sliding glass doors leading to one of this home's most unique features-an enormous 12' x 17' private balcony! The ONLY balcony of its kind and size in the entire building, this incredible outdoor living space provides plenty of room for grilling, al-fresco dining, entertaining or simply relaxing with your morning coffee or favorite evening beverage. Your spacious kitchen is both attractive and functional, featuring upgraded honey-maple cabinetry beautifully highlighted by under-cabinet lighting, gorgeous granite countertops, stainless-steel appliances (2019) (refrigerator 2025) and a convenient breakfast bar providing additional workspace and casual seating. Slate-colored ceramic tile flooring beautifully complements the warm cabinetry and granite while adding durability. One of the Atlantic model's smartest design features is its split-bedroom floor plan, with the bedrooms strategically positioned at opposite ends of the residence for exceptional privacy. Retreat to your generously sized primary suite featuring a HUGE walk-in closet and private full bath with an expansive granite-topped vanity and abundant cabinetry. On the opposite side of the home, the second bedroom is conveniently located immediately adjacent to the second full bath with a glass-enclosed walk-in shower, creating an almost private-suite arrangement-perfect for family members, overnight guests, a roommate or home office. You'll also appreciate the convenience of your own full-size in-unit laundry. Comfort is another standout feature. Radiant perimeter floor heat supplements the home's primary heating system, adding welcome warmth during Chicagoland winters, while a BRAND-NEW 2026 rooftop A/C unit keeps things cool in summer. The unit's protected second-floor position within this substantial brick, reinforced-masonry and precast-concrete building adds another buffer from the elements. Park Place was also built with sound- and fire-resistant construction in mind and includes a fire-protection system with sprinklers inside the residences and common areas for added peace of mind. Your assigned heated garage space protects your vehicle from rain, snow and ice, while an assigned storage shed in the garage provides valuable extra space for seasonal items, holiday decorations and more. Elevator access makes coming and going a breeze. And here's another feature you'll love-

Baird & Warner New Client Care Team Agent Cell: 312.847.5702 Email
Property Details
Amenities
Feature Descriptions
Room Information
Schools
Disclaimer: The accuracy of all information regardless of source, including but not limited to square footage and lot size, is deemed reliable but not guaranteed nor warranted and should be personally verified through personal inspection by and/or with the appropriate professionals.
Location
See details and scored characteristics about this location.

Listing Office: eXp Realty
Listing Office Phone: 888-574-9405

Member Participants (and their affiliated licensees, if applicable) shall indicate on their websites that IDX information is provided exclusively for consumers’ personal non-commercial use, that it may not be used for any purpose other than to identify prospective properties consumers may be interested in purchasing, that the data is deemed reliable but is not guaranteed by MLS GRID, and that the use of the MLS GRID Data may be subject to an end user license agreement prescribed by the Member Participant’s applicable MLS if any and as amended from time to time. MLS GRID may, at its discretion, require use of other disclaimers as necessary to protect Member Participant, and/or their MLS from liability.
Based on information submitted to the MLS GRID. All data is obtained from various sources and may not have been verified by broker or MLS GRID. Supplied Open House Information is subject to change without notice. All information should be independently reviewed and verified for accuracy. Properties may or may not be listed by the office/agent presenting the information.
Select a format below, new window will open and will prompt you to print.


AWARD WINNING SERVICES


GLOBAL REACH & HOME INSURANCE



Member Participants (and their affiliated licensees, if applicable) shall indicate on their websites that IDX information is provided exclusively for consumers’ personal non-commercial use, that it may not be used for any purpose other than to identify prospective properties consumers may be interested in purchasing, that the data is deemed reliable but is not guaranteed by MLS GRID, and that the use of the MLS GRID Data may be subject to an end user license agreement prescribed by the Member Participant’s applicable MLS if any and as amended from time to time. MLS GRID may, at its discretion, require use of other disclaimers as necessary to protect Member Participant, and/or their MLS from liability.
Based on information submitted to the MLS GRID. All data is obtained from various sources and may not have been verified by broker or MLS GRID. Supplied Open House Information is subject to change without notice. All information should be independently reviewed and verified for accuracy. Properties may or may not be listed by the office/agent presenting the information.
Privacy Policy / DMCA Notice / ADA Accessibility

