

Listing Office: Shorewest Realtors, Inc.
615 NE Shna Bek Trl, Unit 9 Kewaskum, WI 53040
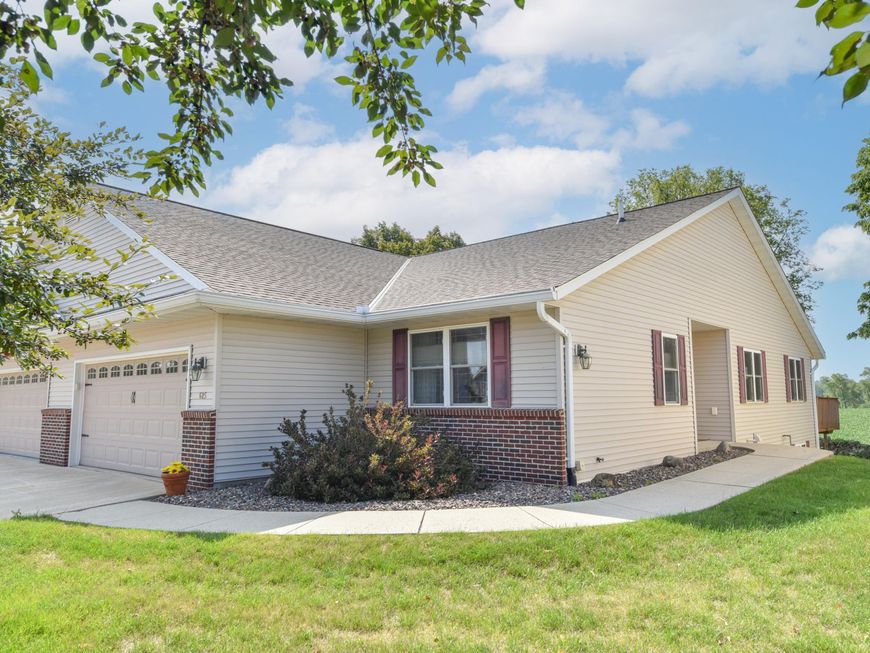
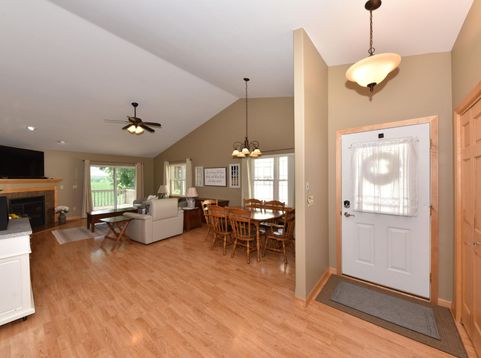
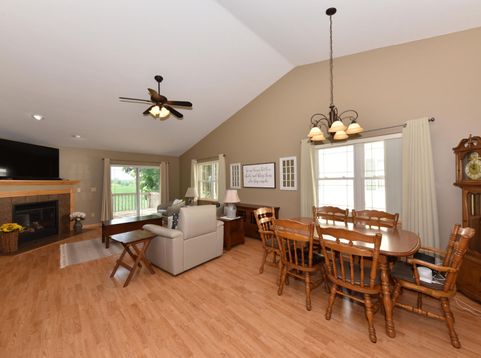
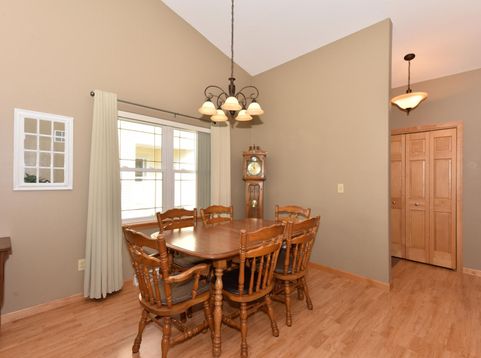
Exceptional side-by-side condo offering comfort, style & room to grow with an open-concept floor plan. KIT features hickory cabinetry, snack bar and pantry. Laminate wood flooring flows throughout the LR, KIT, foyer, and dinette, creating a warm and inviting atmosphere. Both BAs offer skylights and CT floors. You'll appreciate the two oversized BRs, including a generous primary suite w/2 closets for exceptional storage. Solid six-panel doors throughout add timeless character & quality craftsmanship. The LL offers incredible potential w/three full-size windows, plumbed for a third bathroom, & large storage room w/built-in shelving. Enjoy private, peaceful views of nature on the spacious deck. This well-maintained condo combines quality & future possibilities, in a serene setting.

Baird & Warner New Client Care Team Agent Cell: 312.847.5702 Email
Property Details
Feature Descriptions
Room Information
Schools
Disclaimer: The accuracy of all information regardless of source, including but not limited to square footage and lot size, is deemed reliable but not guaranteed nor warranted and should be personally verified through personal inspection by and/or with the appropriate professionals.
Location
See details and scored characteristics about this location.
Select a format below, new window will open and will prompt you to print.


AWARD WINNING SERVICES


GLOBAL REACH & HOME INSURANCE



Information is supplied by seller and other third parties and has not been verified.
Listing data compilation and photo(s) © 2026 – Multiple Listing Service, Inc. – All Rights Reserved .
Data Source: Metro MLS
Privacy Policy / DMCA Notice / ADA Accessibility

