

Listing Office: Century 21 Affiliated - Delafield
Listing Office Phone: (262) 646-2221
615 Frontier Ct, Unit 1 right Dousman, WI 53118
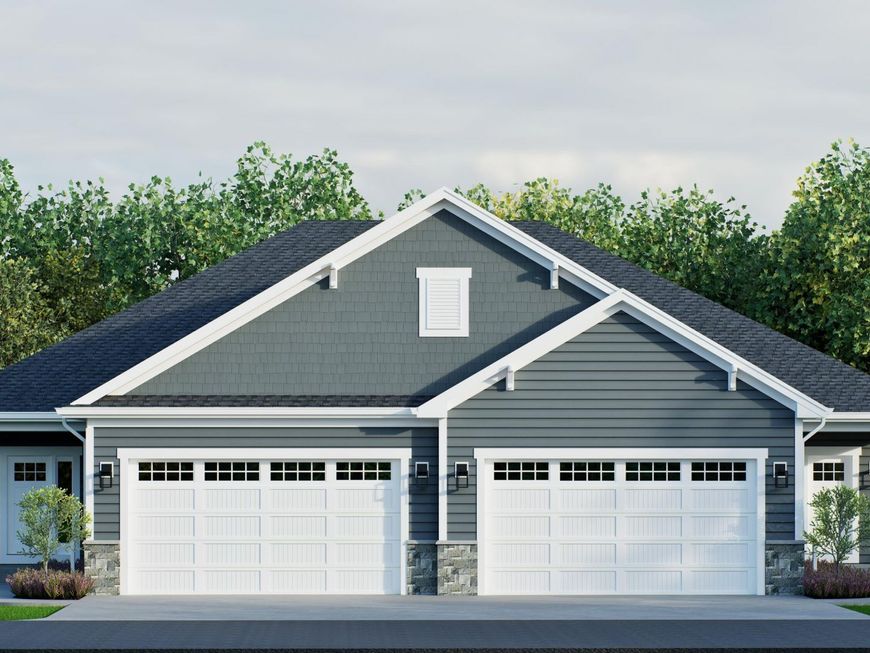
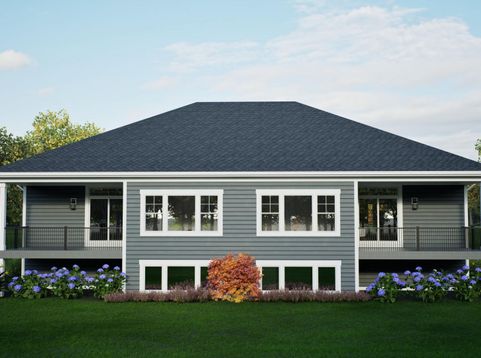
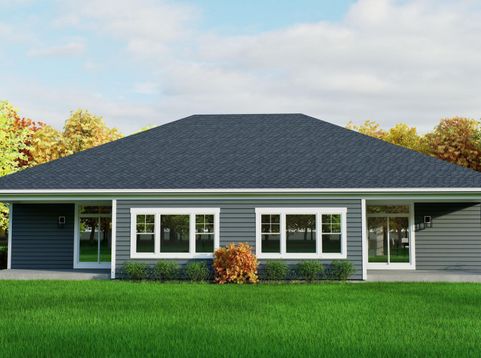
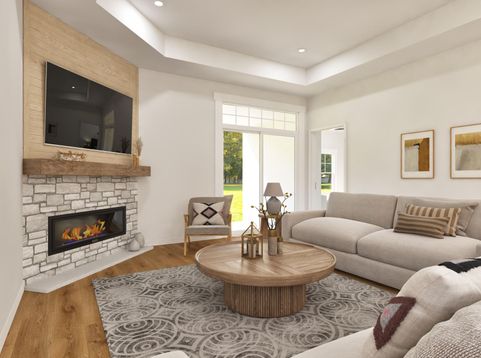
Lake Country New construction custom ranch condos located on the Glacial Drumlin trail. Only 7 units left. This is the last unit with an exposure for full size lower level windows. Talbots's Woods, Berg Development's latest ranch condo project. Buyers can fully customize their interiors, working with our in-house design team to create their ideal home. These Ranch style condos feature 2 units per building, ensuring privacy and exclusivity. Units includes a private basement, 9-foot poured concrete walls, and a main floor with 9-foot ceilings vaulting up to 11-feet. Premium features include cased-in Marvin Essential windows, 5.5-inch floor moldings, kitchen cabinets extending to the ceiling, generous allowances, insulated & drywalled garages, custom closet systems, and solid doors.

Baird & Warner New Client Care Team Agent Cell: 312.847.5702 Email
Property Details
Feature Descriptions
Room Information
Schools
Disclaimer: The accuracy of all information regardless of source, including but not limited to square footage and lot size, is deemed reliable but not guaranteed nor warranted and should be personally verified through personal inspection by and/or with the appropriate professionals.
Location
See details and scored characteristics about this location.
Select a format below, new window will open and will prompt you to print.


AWARD WINNING SERVICES


GLOBAL REACH & HOME INSURANCE



Information is supplied by seller and other third parties and has not been verified.
Listing data compilation and photo(s) © 2026 – Multiple Listing Service, Inc. – All Rights Reserved .
Data Source: Metro MLS
Privacy Policy / DMCA Notice / ADA Accessibility

