

Listing Office: Compass RE WI-Northshore
Listing Office Phone: (414) 213-9014
6147 N Shoreland Ave Whitefish Bay, WI 53217
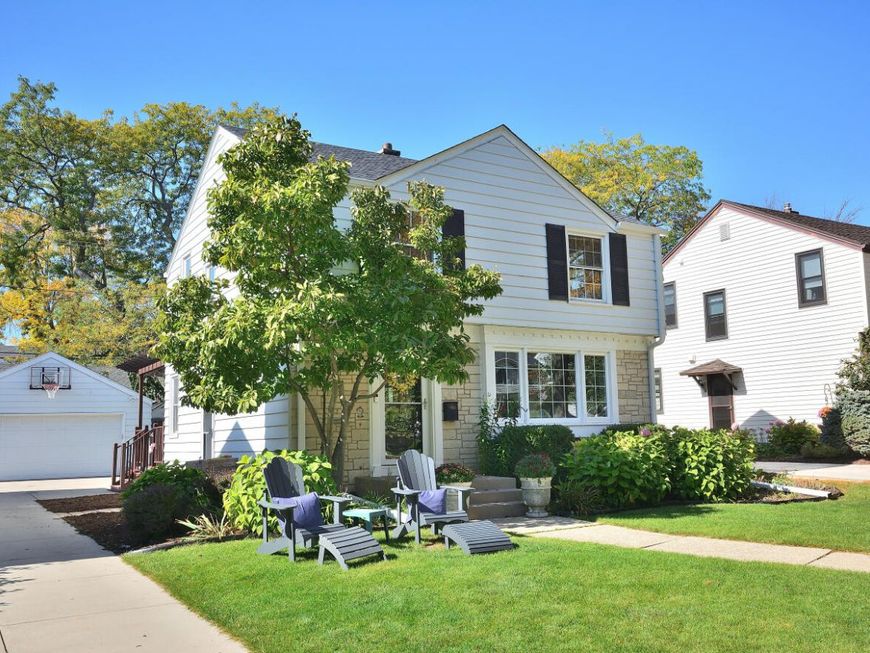
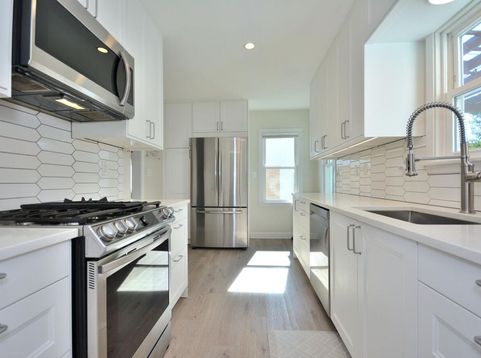
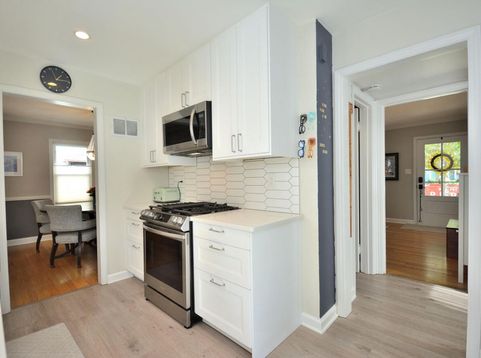
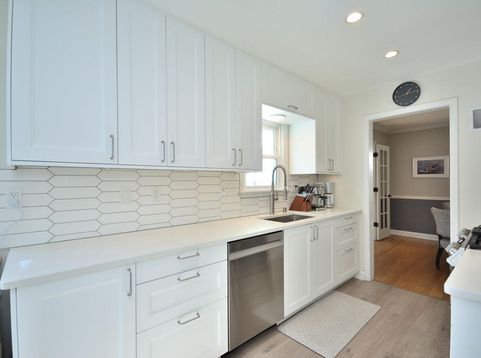
You will immediately feel at home in this charming Whitefish Bay classic, where timeless character, thoughtful updates & an incredible location come together. Hardwood floors, crown molding & French doors add classic charm, while the beautifully updated kitchen features white cabinetry, quartz countertops, stainless appliances & a stylish tile backsplash. The finished lower level offers flexible living space, a 4th bdrm and brand new full bath. Enjoy gorgeous backyard deck, and a location close to schools, Silver Spring, Klode Park and Lake Michigan. More than anything, this is a home that has been genuinely loved, with spaces for friends, family and everyday life. Updates included: New roof, New 6 inch gutters, updated plumbing, insulation, sump pump, glass block windows in the basement

Baird & Warner New Client Care Team Agent Cell: 312.847.5702 Email
Property Details
Feature Descriptions
Room Information
Schools
Disclaimer: The accuracy of all information regardless of source, including but not limited to square footage and lot size, is deemed reliable but not guaranteed nor warranted and should be personally verified through personal inspection by and/or with the appropriate professionals.
Location
See details and scored characteristics about this location.
Select a format below, new window will open and will prompt you to print.


AWARD WINNING SERVICES


GLOBAL REACH & HOME INSURANCE



Information is supplied by seller and other third parties and has not been verified.
Listing data compilation and photo(s) © 2026 – Multiple Listing Service, Inc. – All Rights Reserved .
Data Source: Metro MLS
Privacy Policy / DMCA Notice / ADA Accessibility

