
6142 N Hamilton Avenue, Unit 2N Chicago, IL 60659
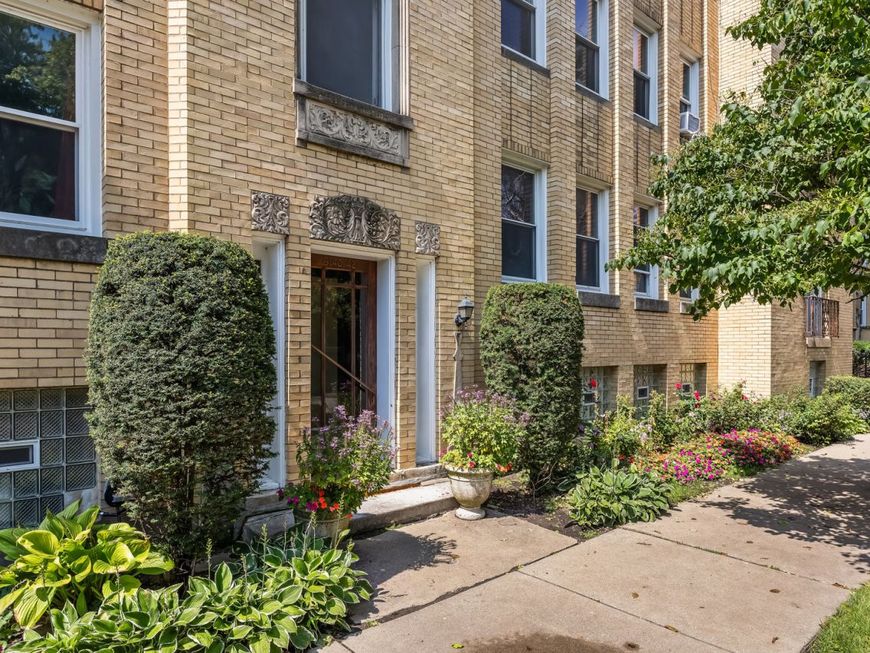
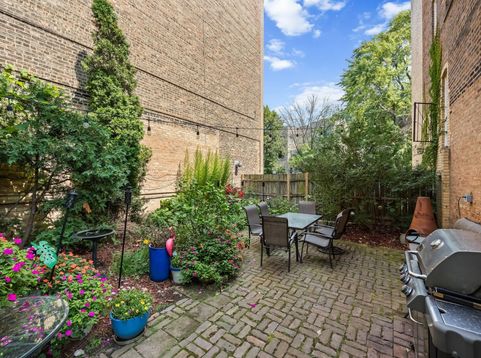
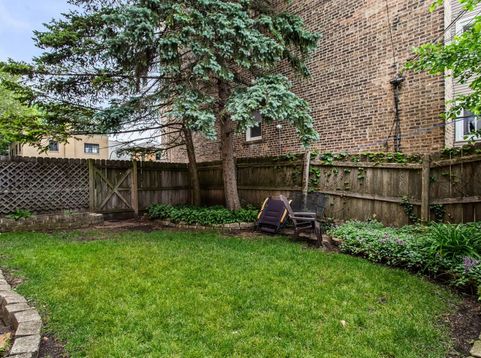
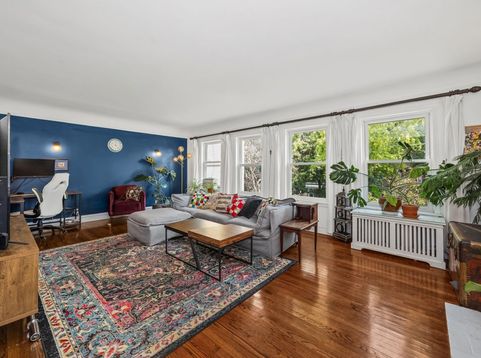
Welcome to this beautifully updated, classic three-bed, two-bath West Ridge condo, ready for you to call it home! Its historic charm is evident in the vintage details like arched entryways, beautifully maintained hardwood flooring, cove ceilings, built-in mirrored nooks, and decorative fireplace. The spacious formal dining room is adjacent to the kitchen, featuring all stainless steel appliances, a spacious kitchen island, and breakfast nook that is currently utilized as a home office area. The thoughtful floor plan features a spacious entry foyer and a hallway naturally pointing to the updated full guest bathroom at its end. Off this hallway you will find a large storage closet and three spacious bedrooms, each with a substantially sized closet. The largest bedroom features a breezy Juliet balcony and an en suite bathroom with a tiled stand-up shower (not pictured, see floor plan). The home has custom paint throughout, with east and west exposures keeping it sunny and bright through the day, and boasting beautiful sunsets in the evening. In the basement you will find free laundry and both private and shared storage areas. Part of an established six-unit self-managed condo association in an all owner-occupied building, residents enjoy the two common outdoor areas on either side of the building with a shared grill, dining area, and vegetable garden. Future dedicated parking may be available, as tandem parking spots are assigned to owners based on seniority in the building. Conveniently located steps from Target, near the brand new Peterson/Ridge Metra station, and a short drive from Andersonville, Lakeshore Drive, and Chicago's iconic lakefront parks. Don't miss your chance to view this lovely space before it is gone!

Baird & Warner New Client Care Team Agent Cell: 312.847.5702 Email
Property Details
Amenities
Feature Descriptions
Room Information
Schools
Disclaimer: The accuracy of all information regardless of source, including but not limited to square footage and lot size, is deemed reliable but not guaranteed nor warranted and should be personally verified through personal inspection by and/or with the appropriate professionals.
Location
See details and scored characteristics about this location.

Listing Office: Fulton Grace Realty
Listing Office Phone: 773-698-6648

Member Participants (and their affiliated licensees, if applicable) shall indicate on their websites that IDX information is provided exclusively for consumers’ personal non-commercial use, that it may not be used for any purpose other than to identify prospective properties consumers may be interested in purchasing, that the data is deemed reliable but is not guaranteed by MLS GRID, and that the use of the MLS GRID Data may be subject to an end user license agreement prescribed by the Member Participant’s applicable MLS if any and as amended from time to time. MLS GRID may, at its discretion, require use of other disclaimers as necessary to protect Member Participant, and/or their MLS from liability.
Based on information submitted to the MLS GRID. All data is obtained from various sources and may not have been verified by broker or MLS GRID. Supplied Open House Information is subject to change without notice. All information should be independently reviewed and verified for accuracy. Properties may or may not be listed by the office/agent presenting the information.
Select a format below, new window will open and will prompt you to print.


AWARD WINNING SERVICES


GLOBAL REACH & HOME INSURANCE



Member Participants (and their affiliated licensees, if applicable) shall indicate on their websites that IDX information is provided exclusively for consumers’ personal non-commercial use, that it may not be used for any purpose other than to identify prospective properties consumers may be interested in purchasing, that the data is deemed reliable but is not guaranteed by MLS GRID, and that the use of the MLS GRID Data may be subject to an end user license agreement prescribed by the Member Participant’s applicable MLS if any and as amended from time to time. MLS GRID may, at its discretion, require use of other disclaimers as necessary to protect Member Participant, and/or their MLS from liability.
Based on information submitted to the MLS GRID. All data is obtained from various sources and may not have been verified by broker or MLS GRID. Supplied Open House Information is subject to change without notice. All information should be independently reviewed and verified for accuracy. Properties may or may not be listed by the office/agent presenting the information.
Privacy Policy / DMCA Notice / ADA Accessibility

