

Listing Office: TMT Real Estate Professionals
Listing Office Phone: (262) 719-4975
614 Twin Creeks Dr Dousman, WI 53118
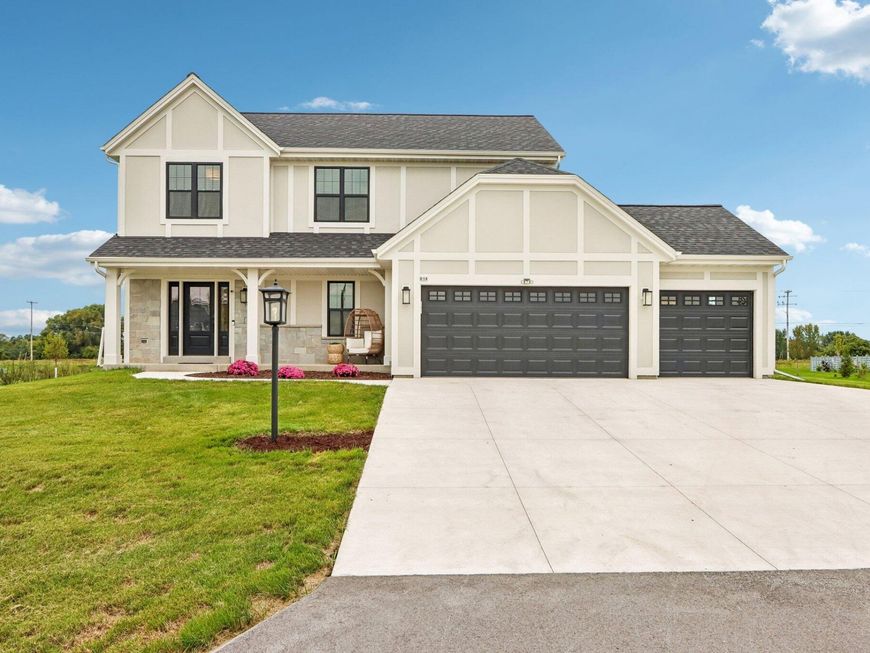
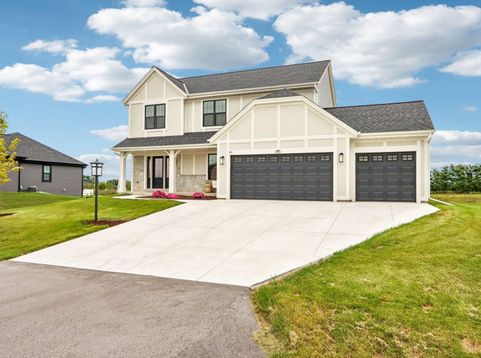
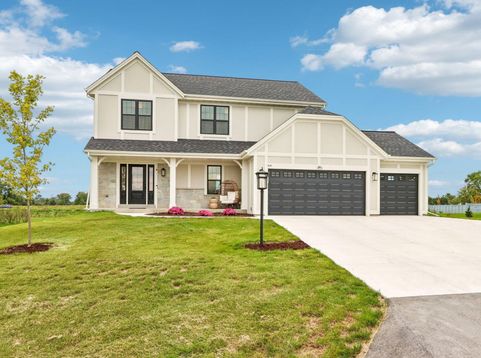
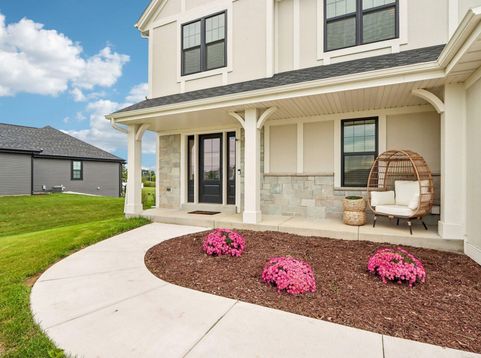
Stunning newer-construction done for you, w/ extensive upgrades thruout. Landscaped yard & patio already in place-move-in ready.A spacious gathering room w/gas fireplace opens to dining area & kitchen. Newer blinds are installed thruout home. The kitchen features quartz counters, included appliances, generous cabinetry, a walk-in pantry, & a prep island that also serves as a snack bar. LVP flooring flows through the kitchen, dinette, great room and laundry rm. Step outside to the oversized patio w a brand-new hot tub and patio. Just steps from Utica Lake with access. 2nd flr offers three well-sized secondary bedrooms, each w/ a large closet, plus a hall bath. The primary suite includes a large WIC & a private bath w dual vanity and a 5-foot ceramic shower. LL is stubbed for full bath.

Baird & Warner New Client Care Team Agent Cell: 312.847.5702 Email
Property Details
Feature Descriptions
Room Information
Schools
Disclaimer: The accuracy of all information regardless of source, including but not limited to square footage and lot size, is deemed reliable but not guaranteed nor warranted and should be personally verified through personal inspection by and/or with the appropriate professionals.
Location
See details and scored characteristics about this location.
Select a format below, new window will open and will prompt you to print.


AWARD WINNING SERVICES


GLOBAL REACH & HOME INSURANCE



Information is supplied by seller and other third parties and has not been verified.
Listing data compilation and photo(s) © 2026 – Multiple Listing Service, Inc. – All Rights Reserved .
Data Source: Metro MLS
Privacy Policy / DMCA Notice / ADA Accessibility

